Leave a Message

Thank you for your message. We will be in touch with you shortly.

Private Address
Private Address
Private Address
Private Address
Private Address
Private Address
Private Address
Private Address
Private Address
Private Address
Private Address
Private Address
Private Address
Private Address
Private Address
Private Address
Private Address
Private Address
Private Address
Private Address
Private Address
Private Address
VIEW PHOTOS
Courtesy of Urbanspace, Jacquelyn Giorlando Listing Contact: (512) 457-8884 
$3,700/mo

Private Address

2 Beds 2 Baths 1,399 Sq.Ft. 344.12 Sq.Ft.

Description

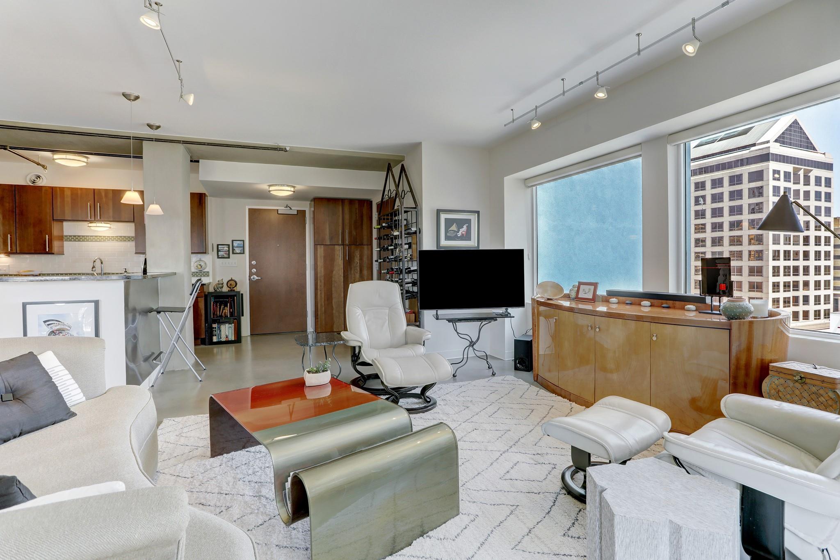
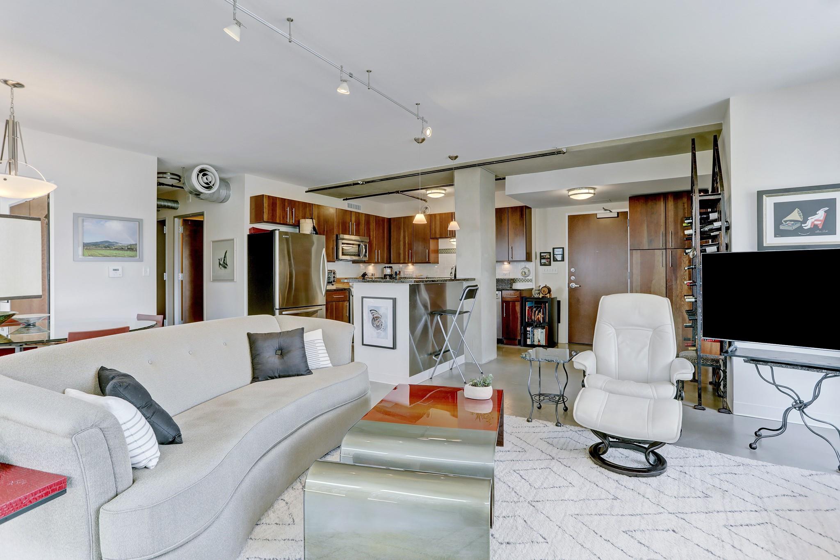
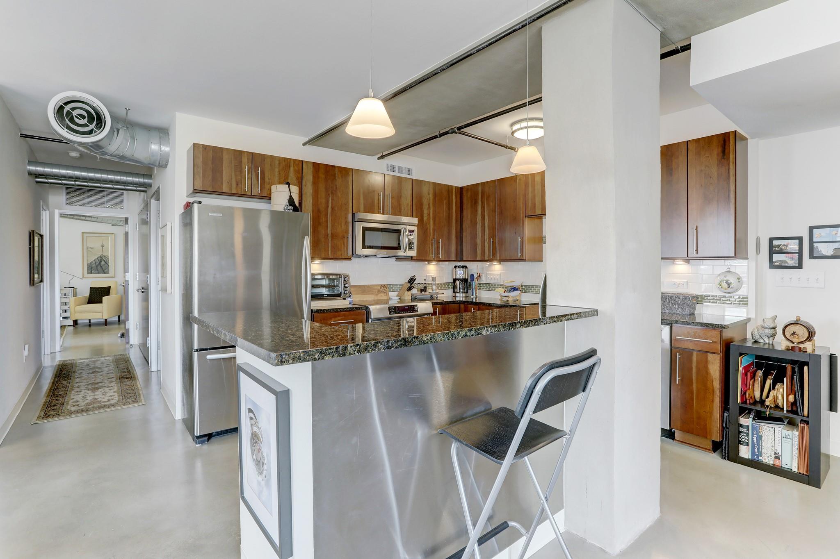
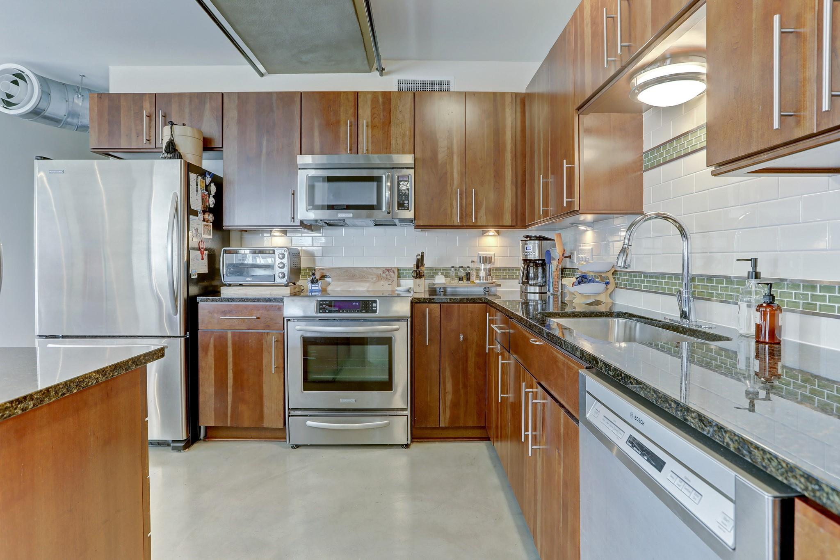
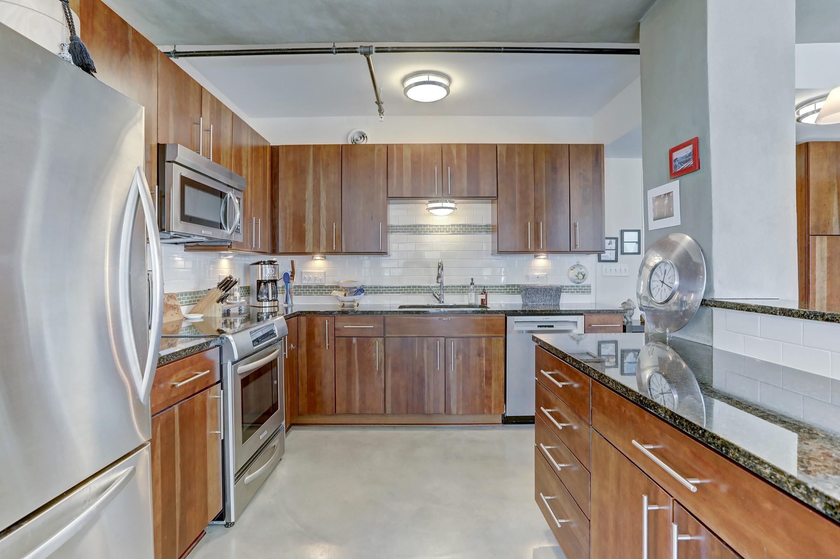
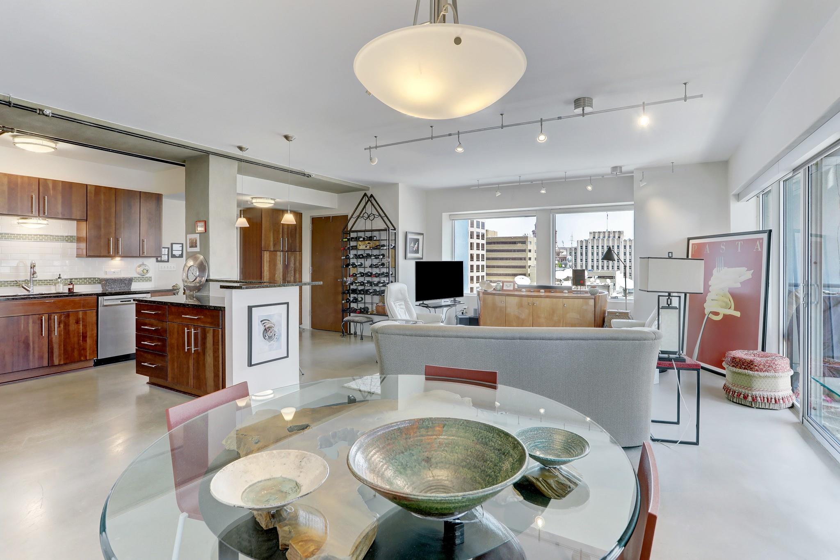
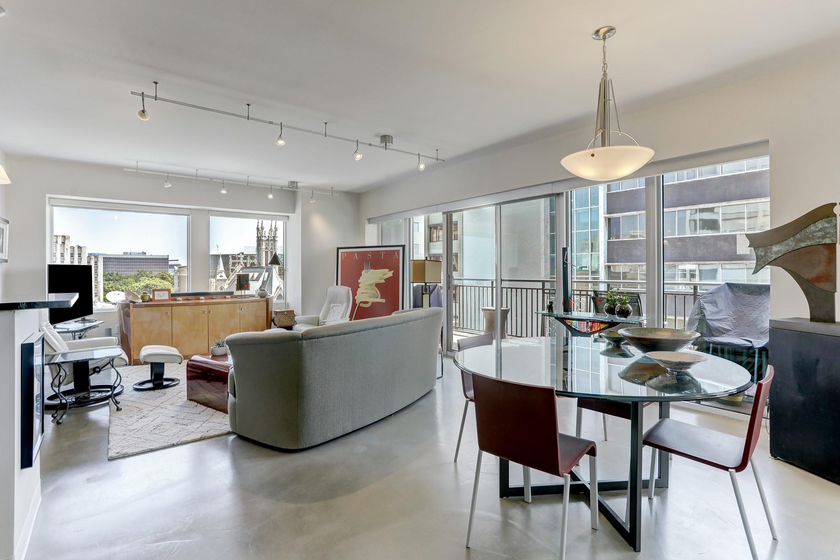
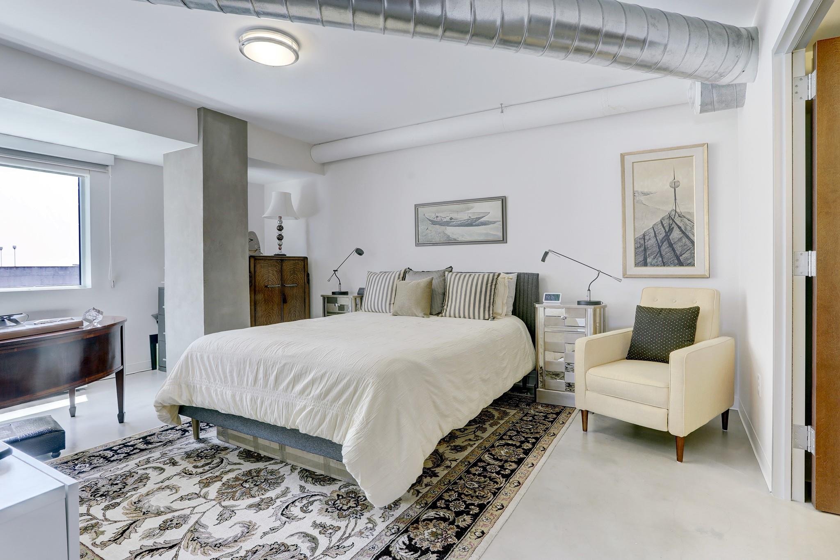
This two-bedroom, two-bathroom condo has an open, airy feel with high ceilings and natural light throughout. The kitchen opens directly to the living and dining area, with granite countertops, stainless steel appliances, and a breakfast bar.
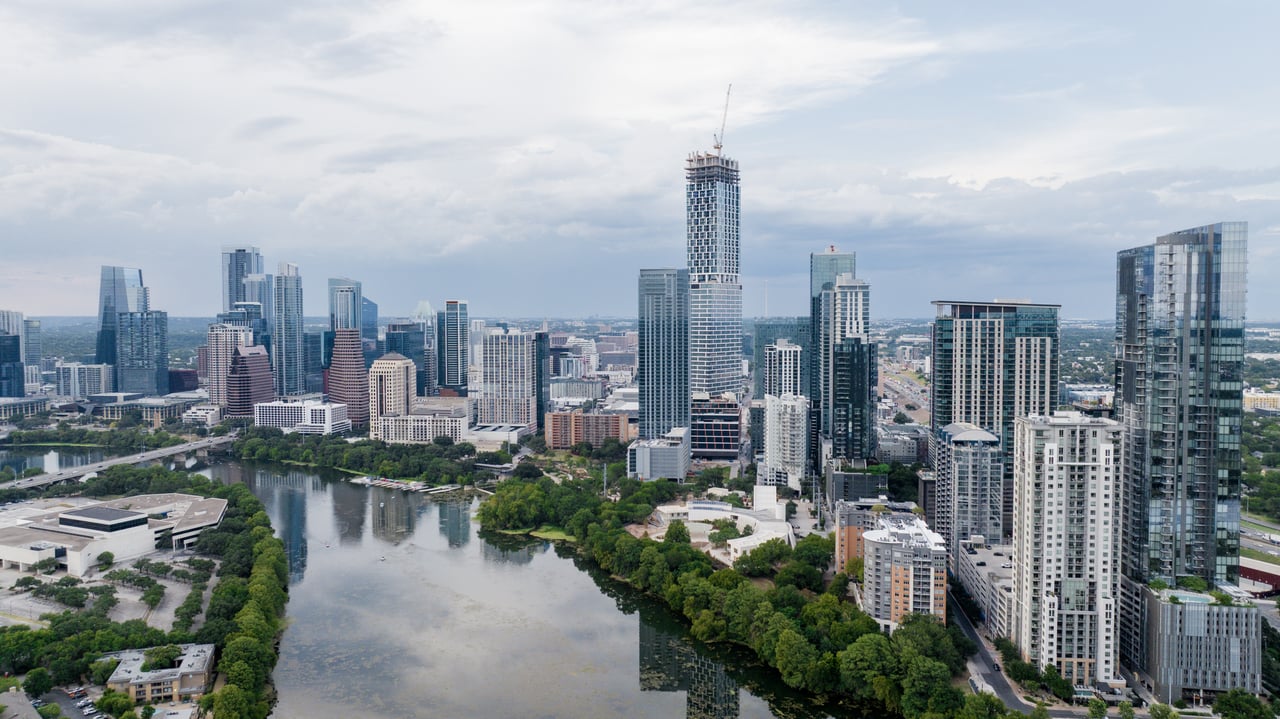
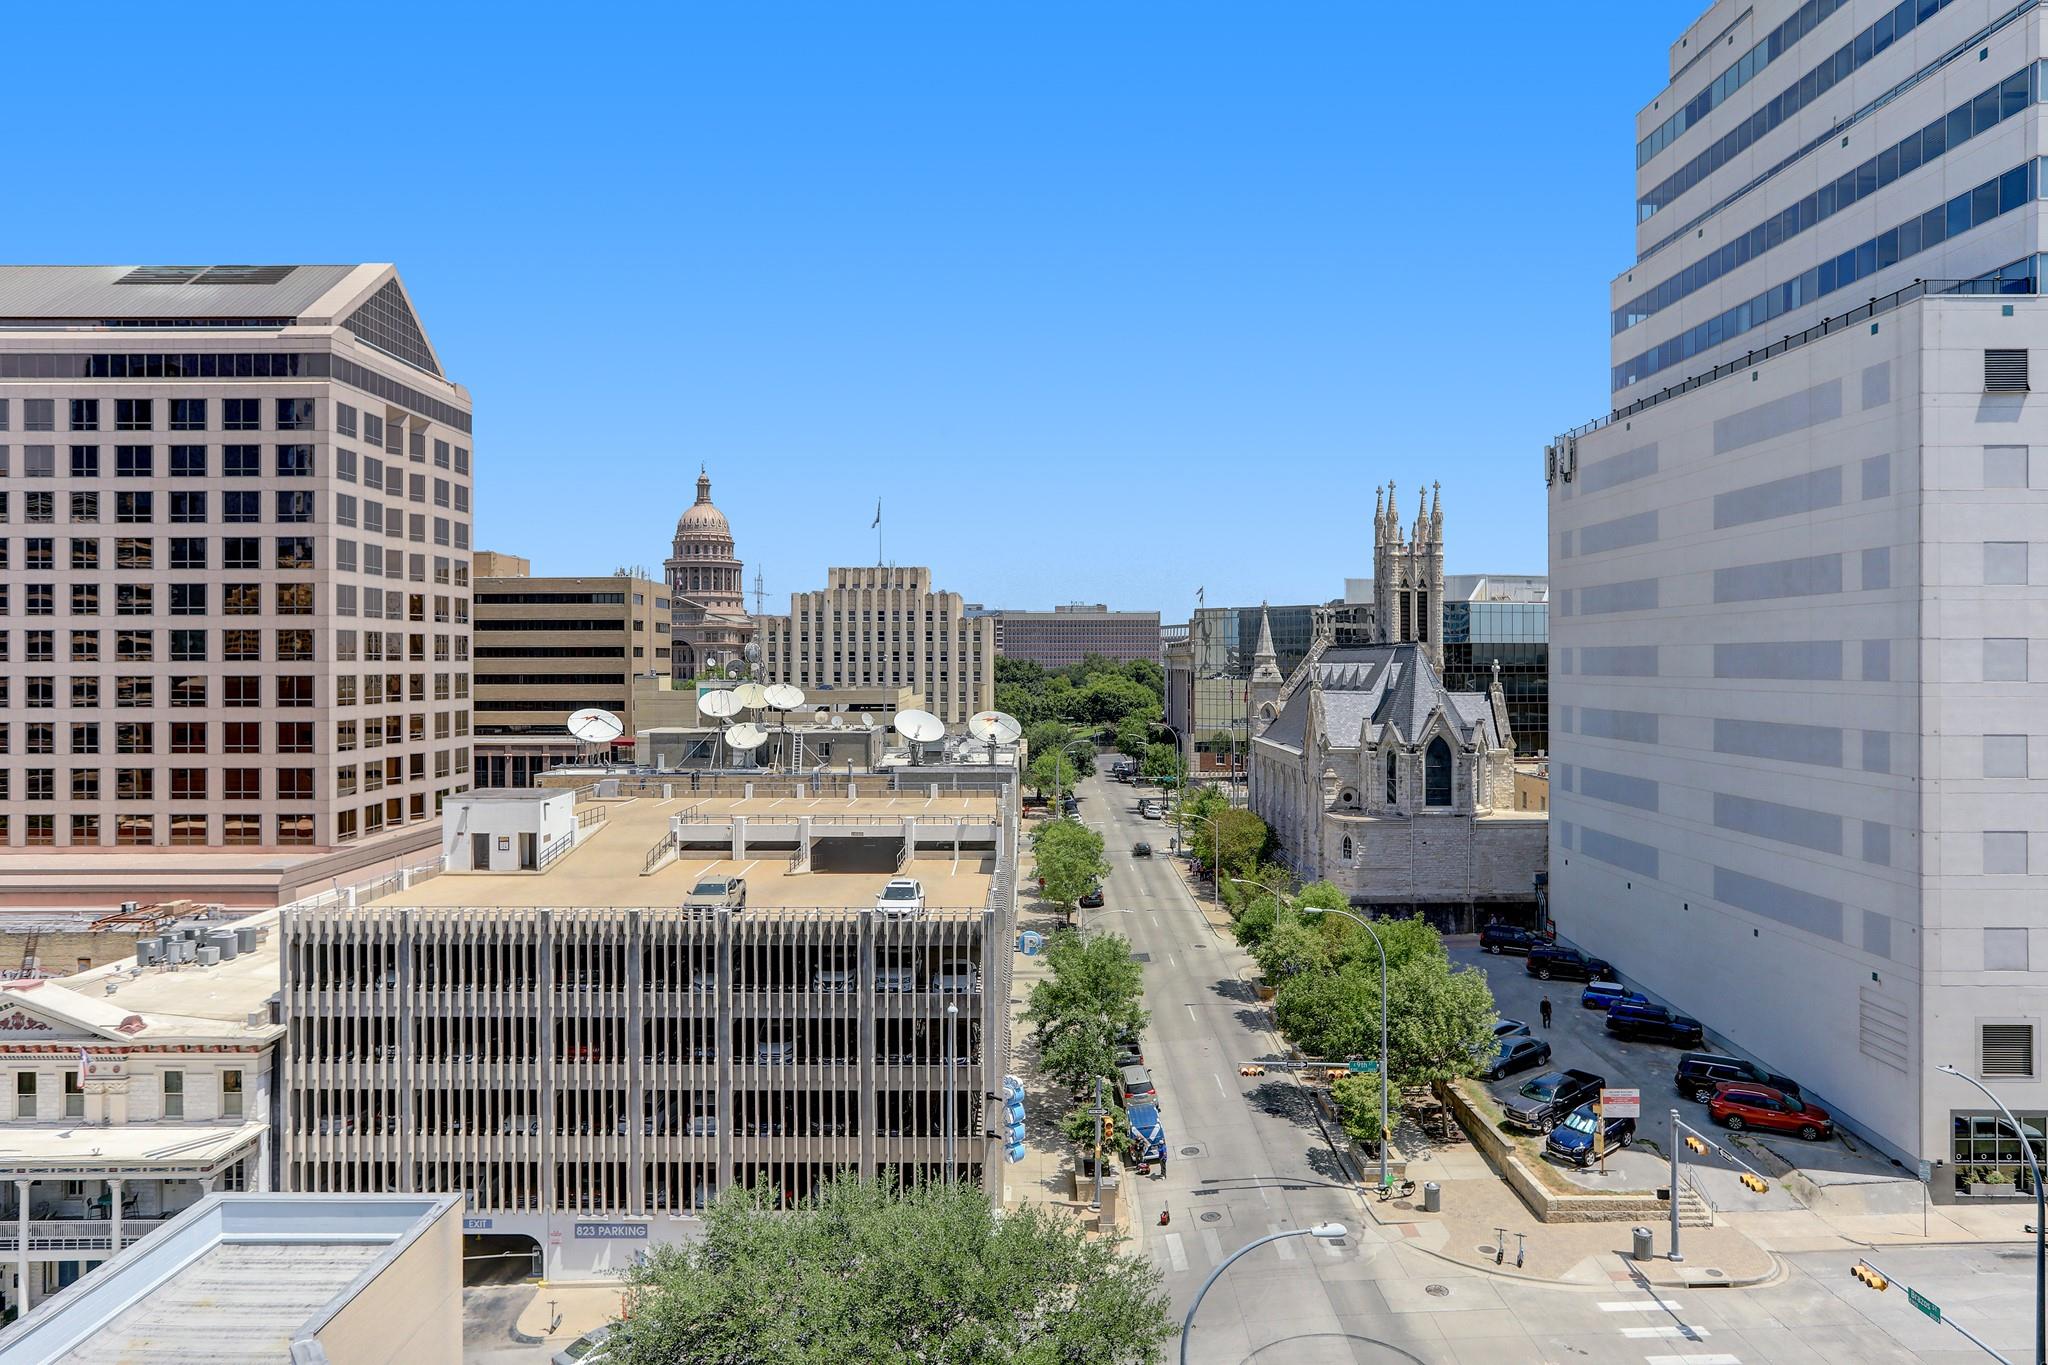
Step outside and you're in the center of Downtown Austin, positioned between the Texas State Capitol to the north and Lady Bird Lake to the south. Congress Avenue is a quick stroll away for dining, shopping, and constant street-level energy, and the Paramount Theatre is nearby for concerts, comedy, and live performances. Waterloo Park and the Moody Amphitheater are right around the corner for outdoor concerts and evening walks. The Driskill Grill just reopened steps away on Brazos after a full renovation, and spots like Roaring Fork, Moonshine Grill, and Las Perlas are all within walking distance. Walkable to everything downtown has to offer.
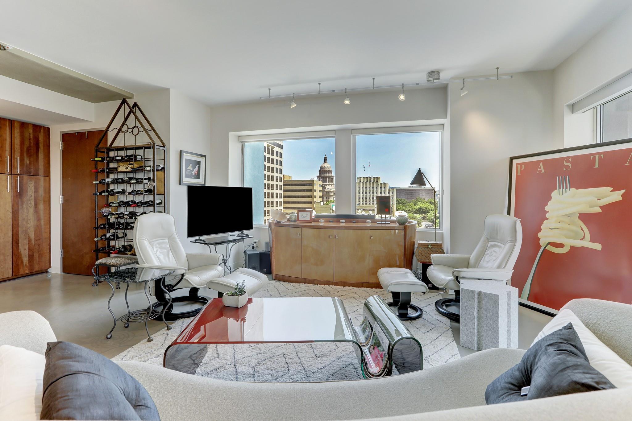
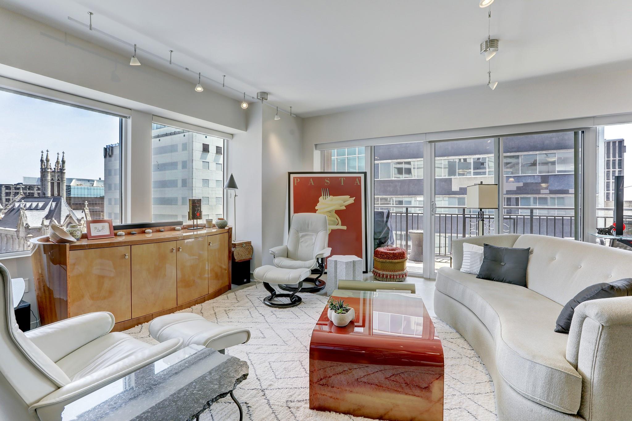
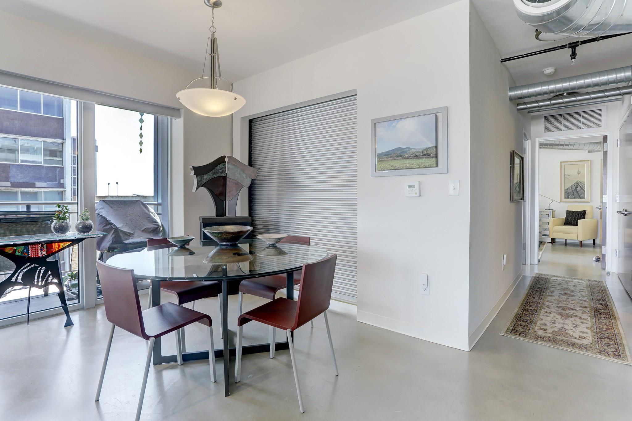
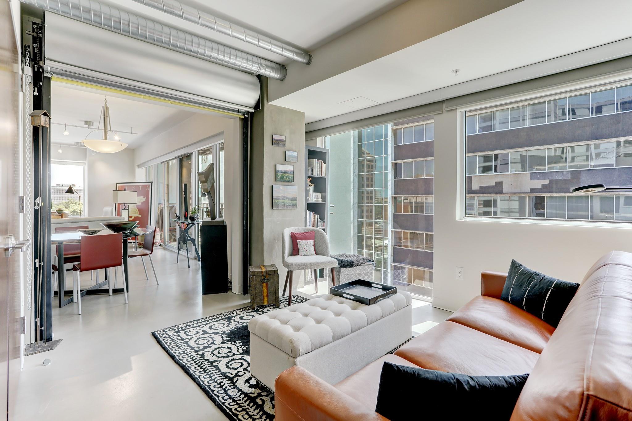
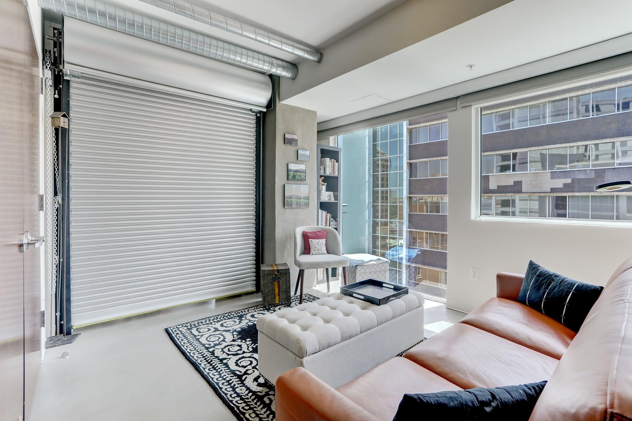
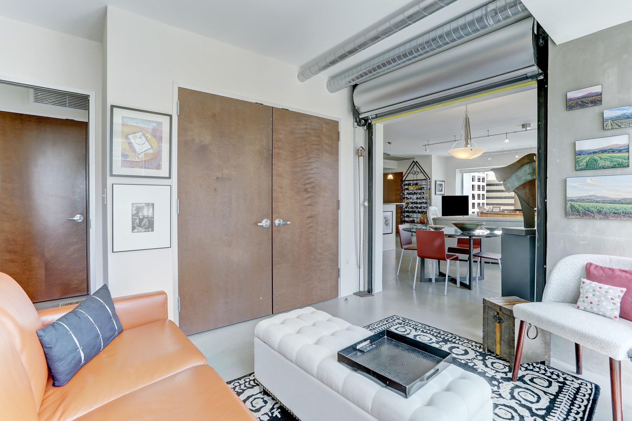
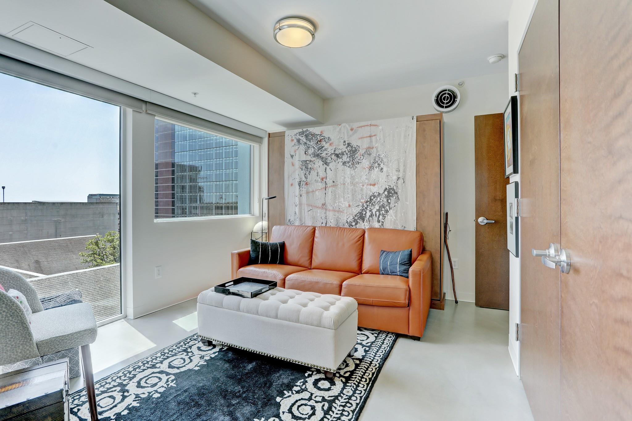
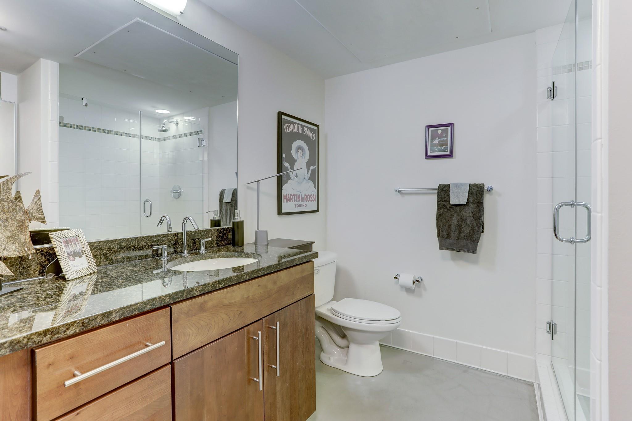
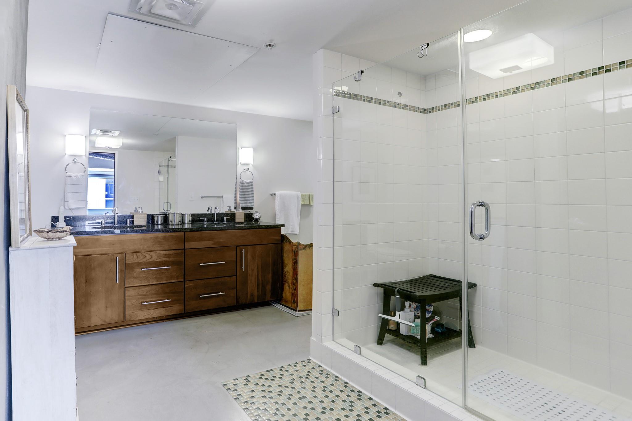
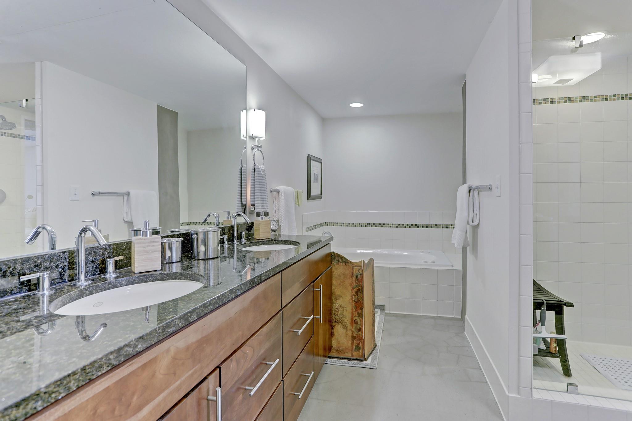
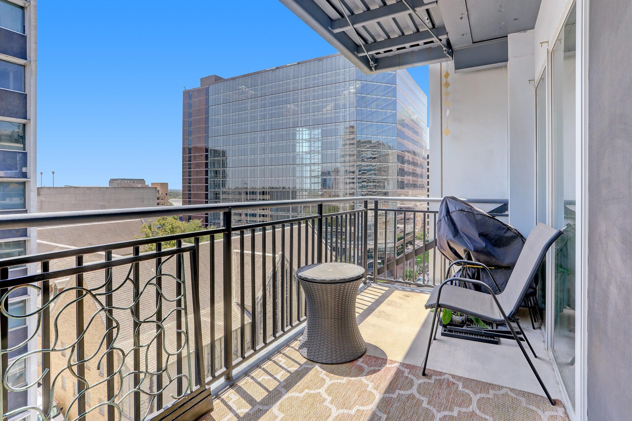
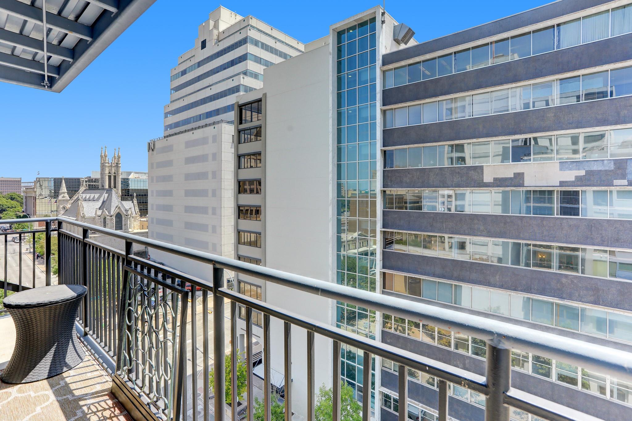
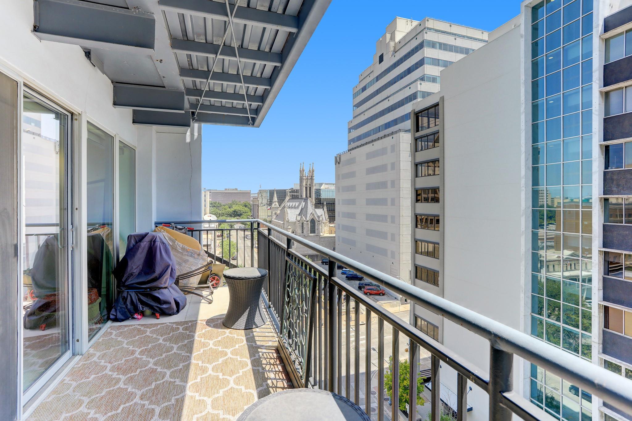
The primary suite has a walk-in shower and a walk-in closet. The second bedroom features a Murphy bed. Concrete walls and floors with exposed ductwork give it an industrial edge that sets it apart from a typical downtown unit. Step out to the balcony for Capitol and city views.
Building amenities include a shared rooftop terrace with downtown views, a fitness center, and 24-hour concierge.

Share Property

Status

For Lease

Property Amenities

Interior
Appliances Dishwasher, Disposal, Electric Range, Microwave, Free-Standing Range, Refrigerator
Flooring Concrete
Total Bedrooms: 2
Full Bathrooms: 2
Other Interior Features Breakfast Bar, Granite Counters, Murphy Bed, Open Floorplan
Area & Lot
Lot Area 344.12 Sq.Ft.
Living area 1,399 Sq.Ft.
MLS® ID 2870033
Year Built 1949
School District Austin ISD
High School Austin
Middle School O Henry
Elementary School Mathews
Water Frontage None
View Description City,Downtown
Type Condo
Status For Lease
Exterior
Stories 1
Pool None
Air conditioning Central Air
Heat type Central
Disability Features None
Water Source Public
Sewer Public Sewer
Other Exterior Features Balcony
Parking Garage, Off Site, Permit Required
Lot Features None
Roof Rolled/Hot Mop
Utilities Electricity Available
Finance
Lease Price $3,700/mo
Lease Term 12 Months
image

Schedule a Showing

I would love to show you this beautiful property. Please select your preferred date and time below. I'll be in touch shortly to confirm your appointment.

Schedule a Showing

I would love to show you this beautiful property. Please select your preferred date and time below. I'll be in touch shortly to confirm your appointment.
Thank you for your interest in . We are reviewing your request and will be in touch shortly!

Downtown Buildings

Work With Bernardo

Bernardo has great capacity to understand and deliver on the requests of his clients needs, and works relentlessly to ensure that every detail of every transaction is executed efficiently and professionally.