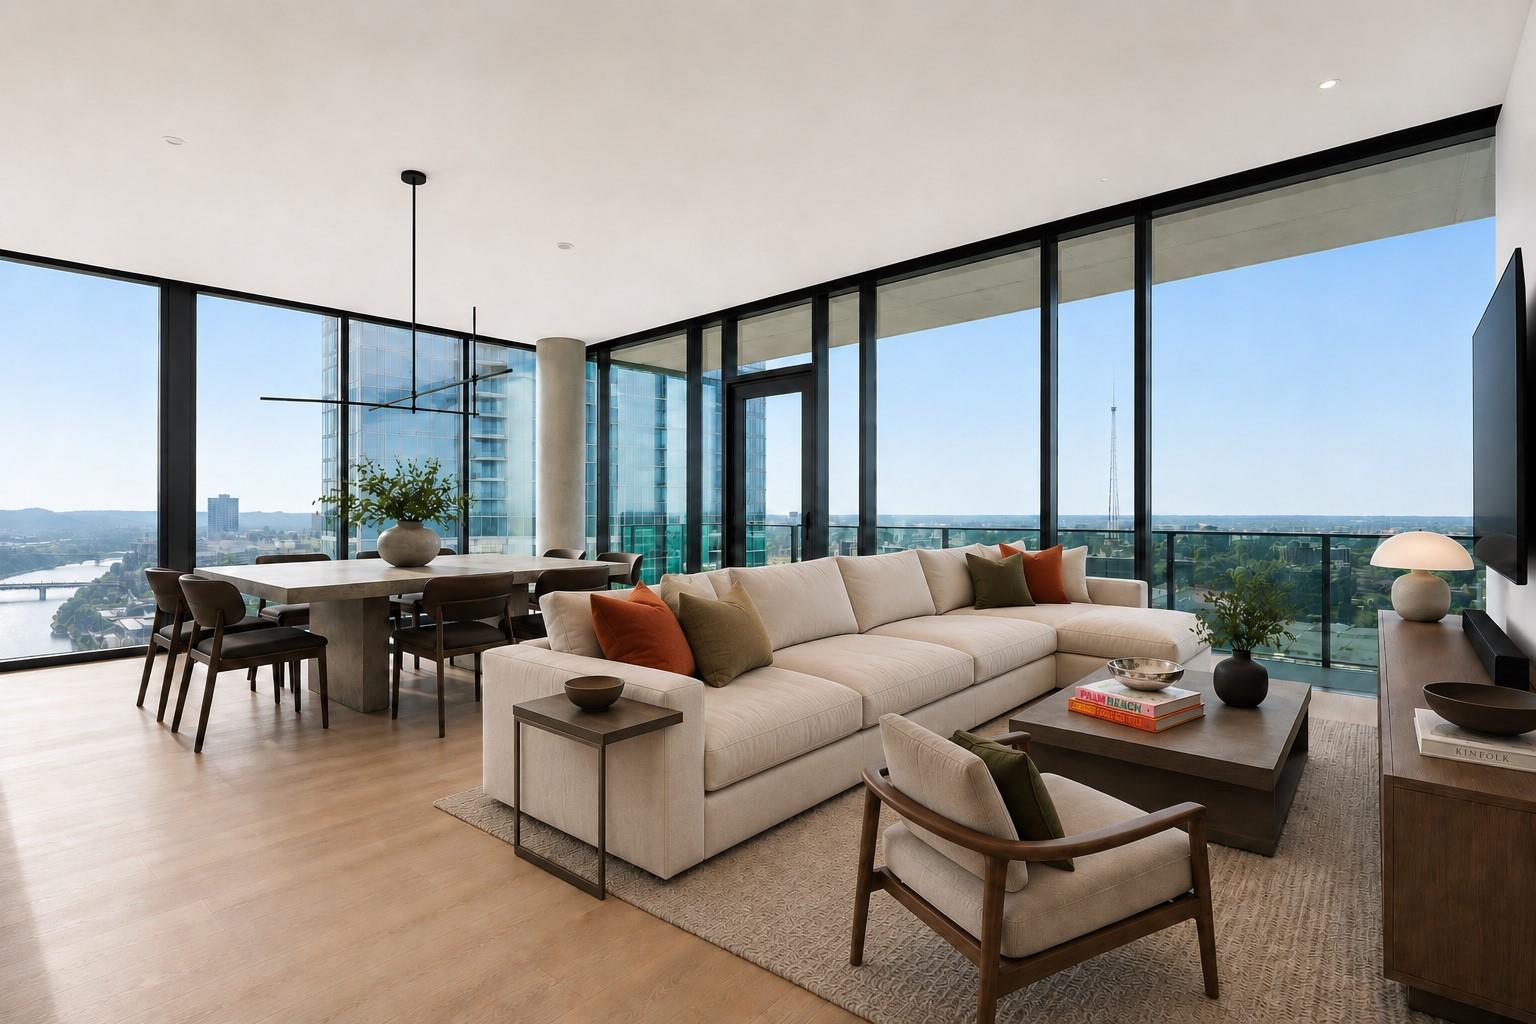
Furnished high-rise living and dining area with floor-to-ceiling windows overlooking the Austin skyline.
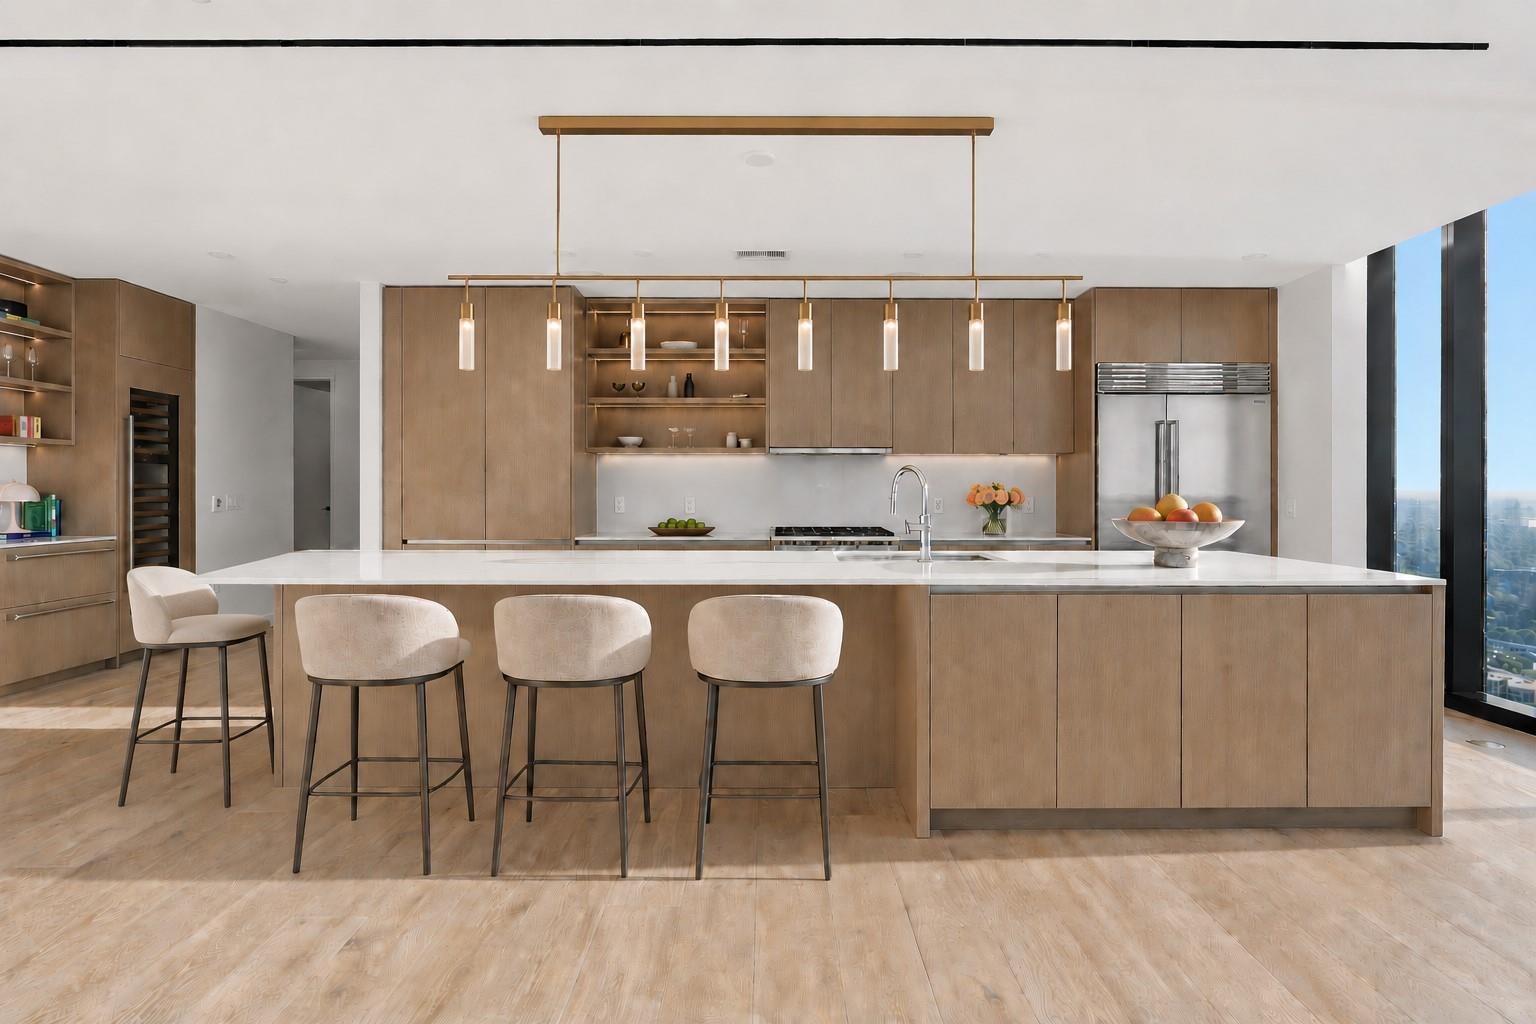
Modern kitchen with a large island, four bar stools, wood cabinetry, and floor-to-ceiling windows.
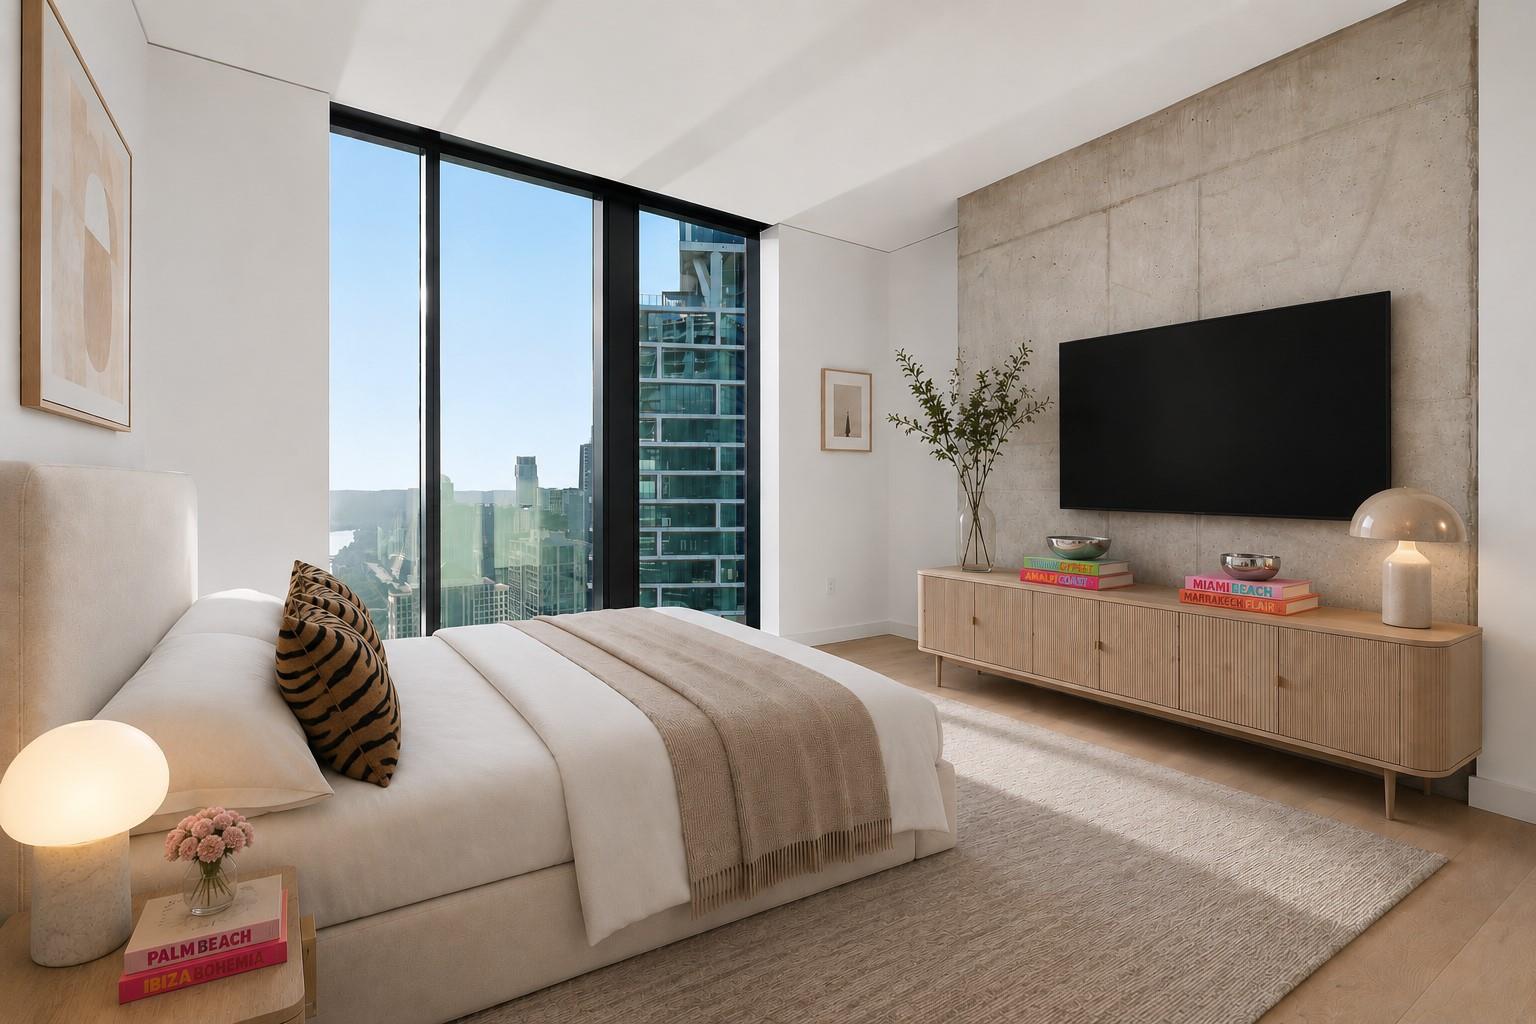
Staged bedroom with floor-to-ceiling windows, city views, and a concrete accent wall.
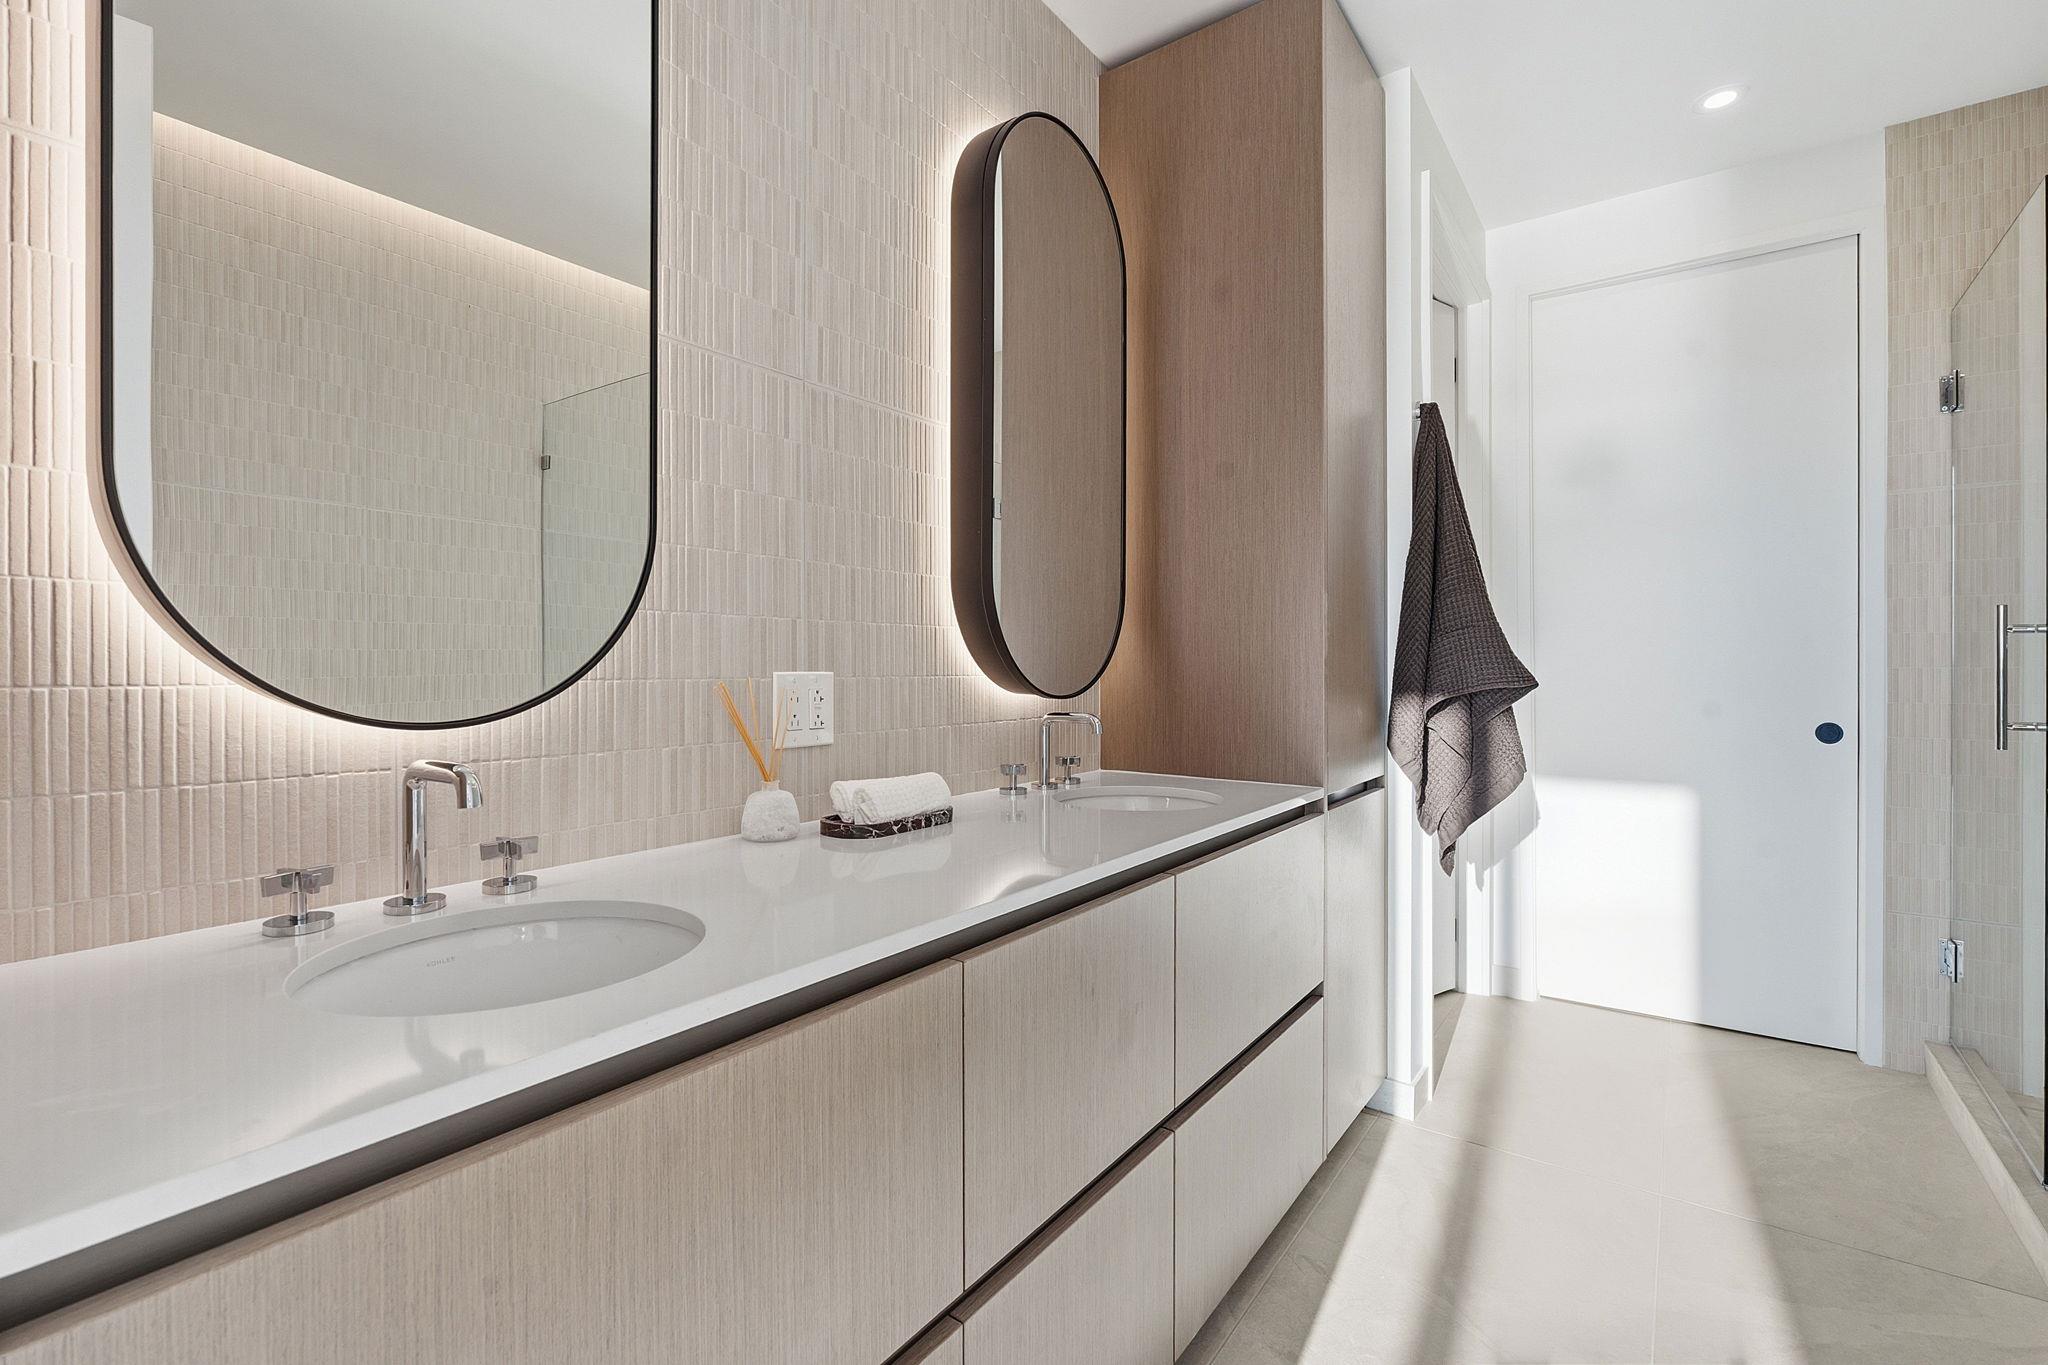
Bathroom with a double vanity, tall rounded mirrors, pale tile, and a glass shower.
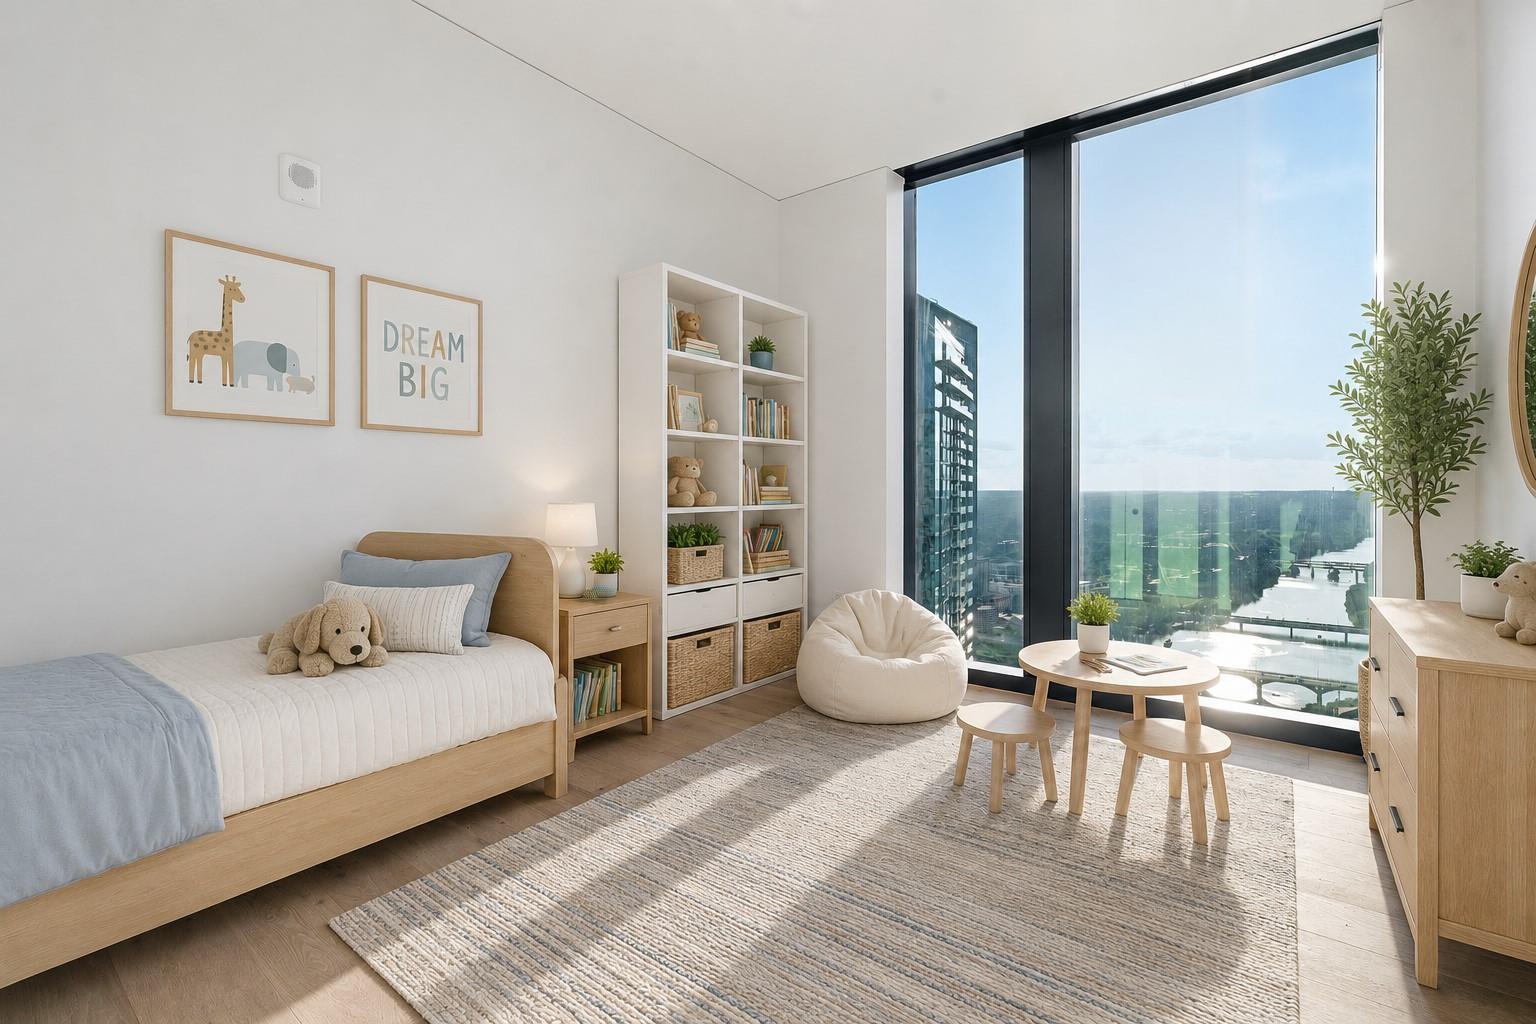
Bright children's bedroom with a single bed, toy-filled shelves, and floor-to-ceiling windows overlooking the city.
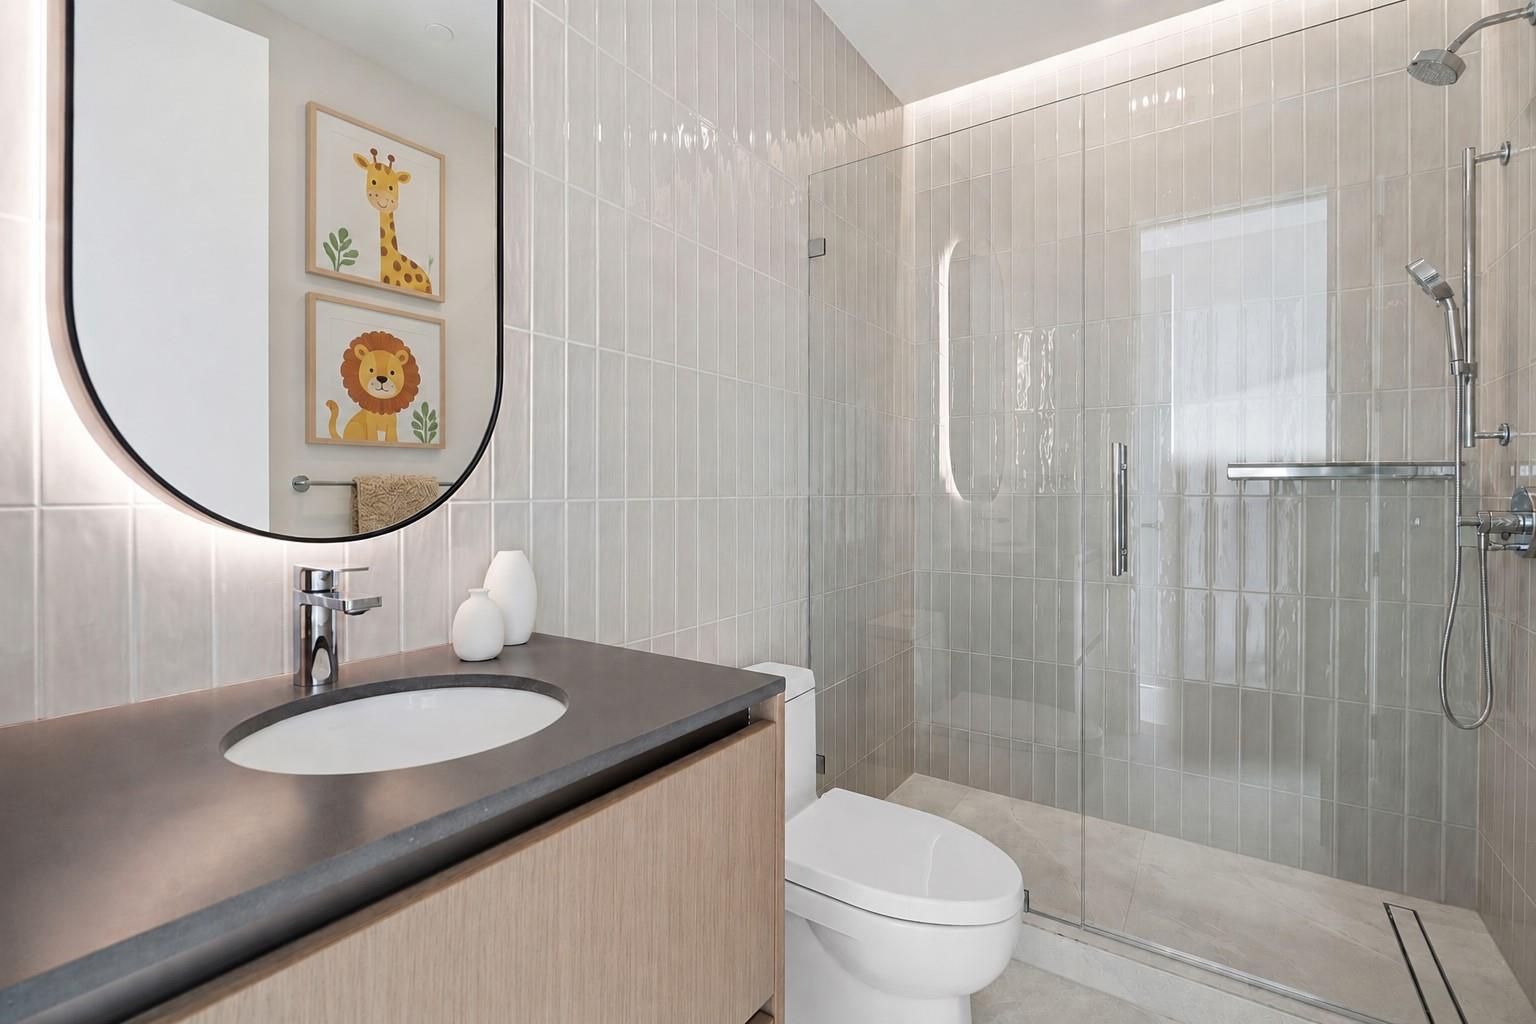
Bathroom with a wood vanity, oval mirror, and glass-enclosed tiled shower.
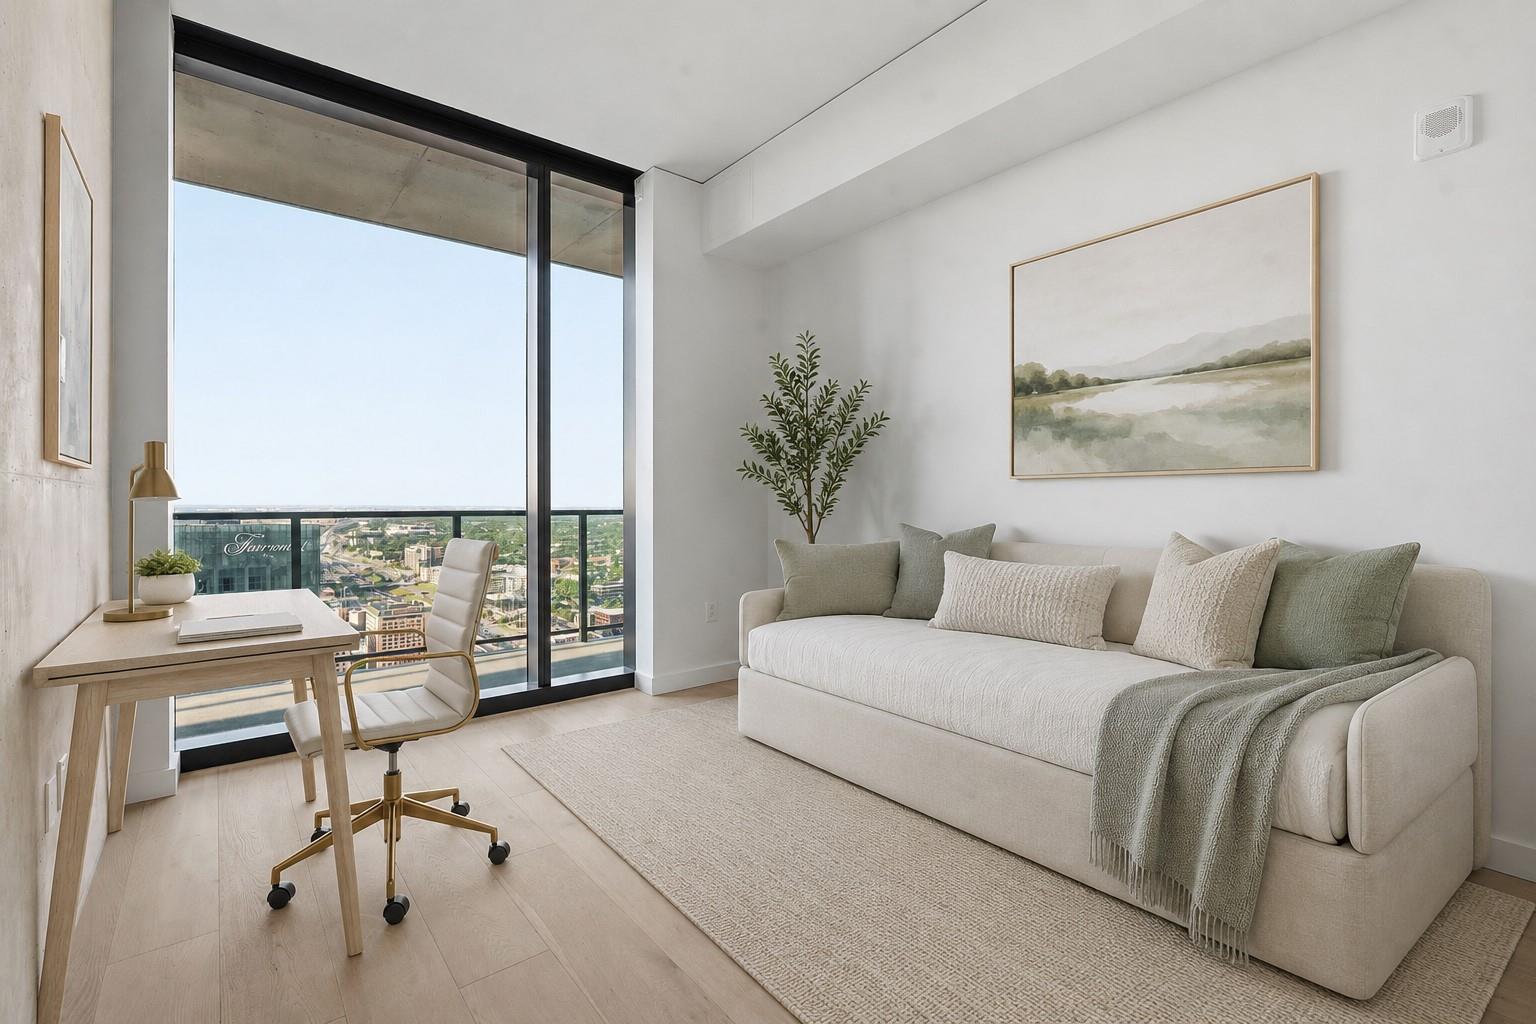
Bright high-rise living room with a desk beside floor-to-ceiling windows overlooking the city.
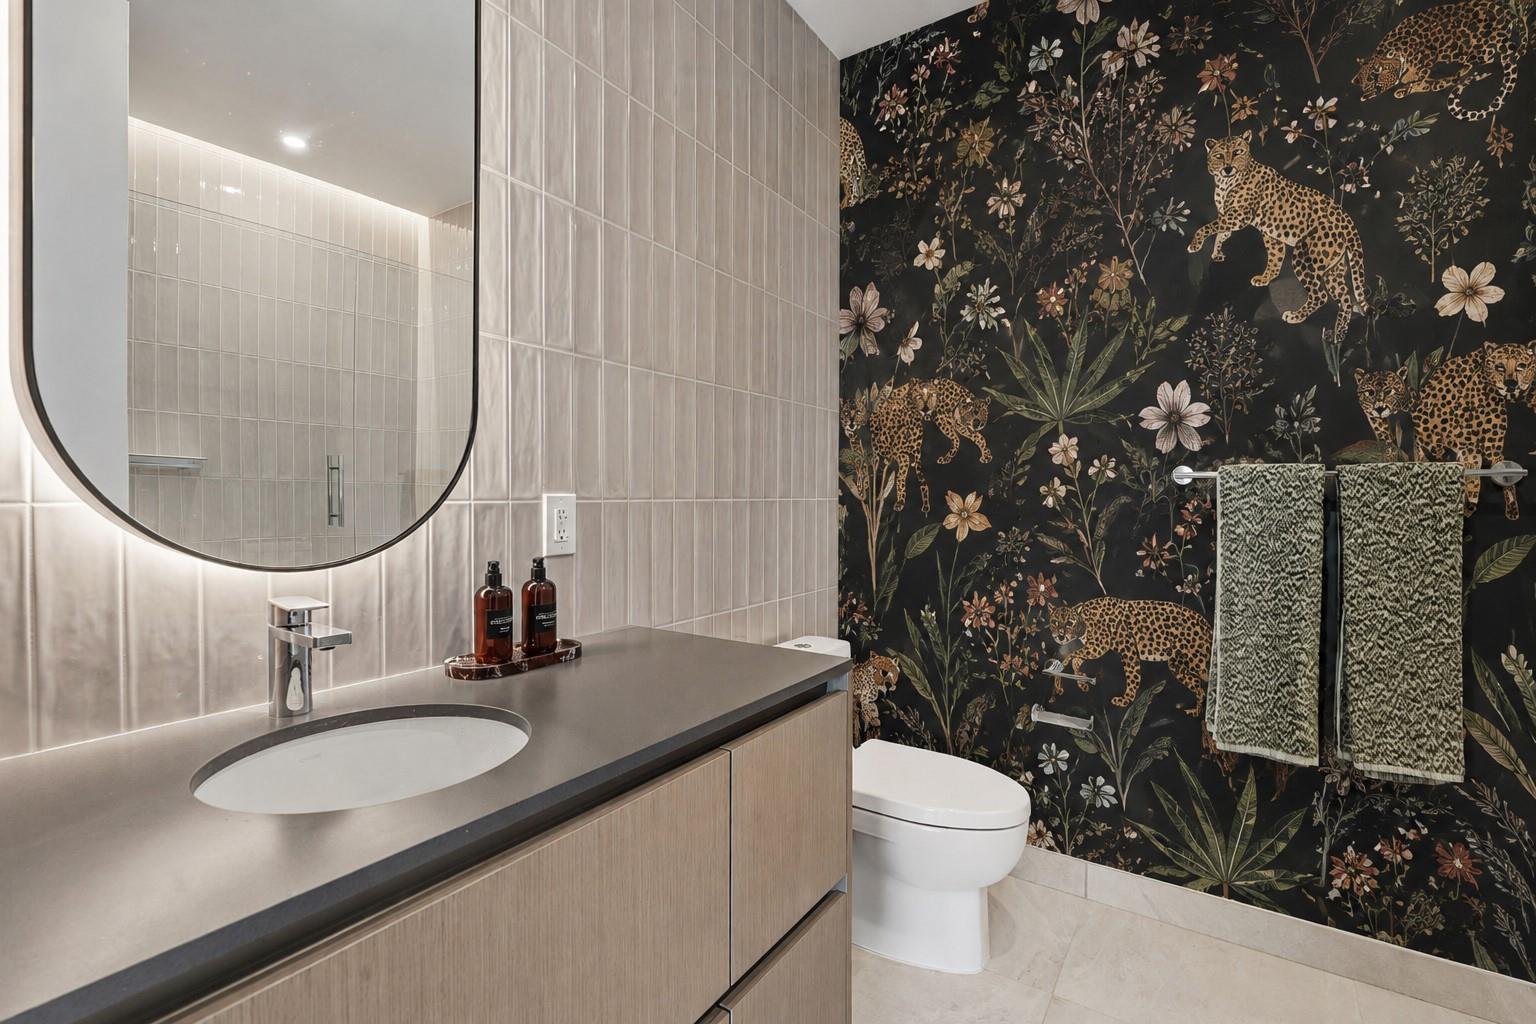
Bathroom with a floating vanity, rounded mirror, and bold leopard-and-floral wallpaper.
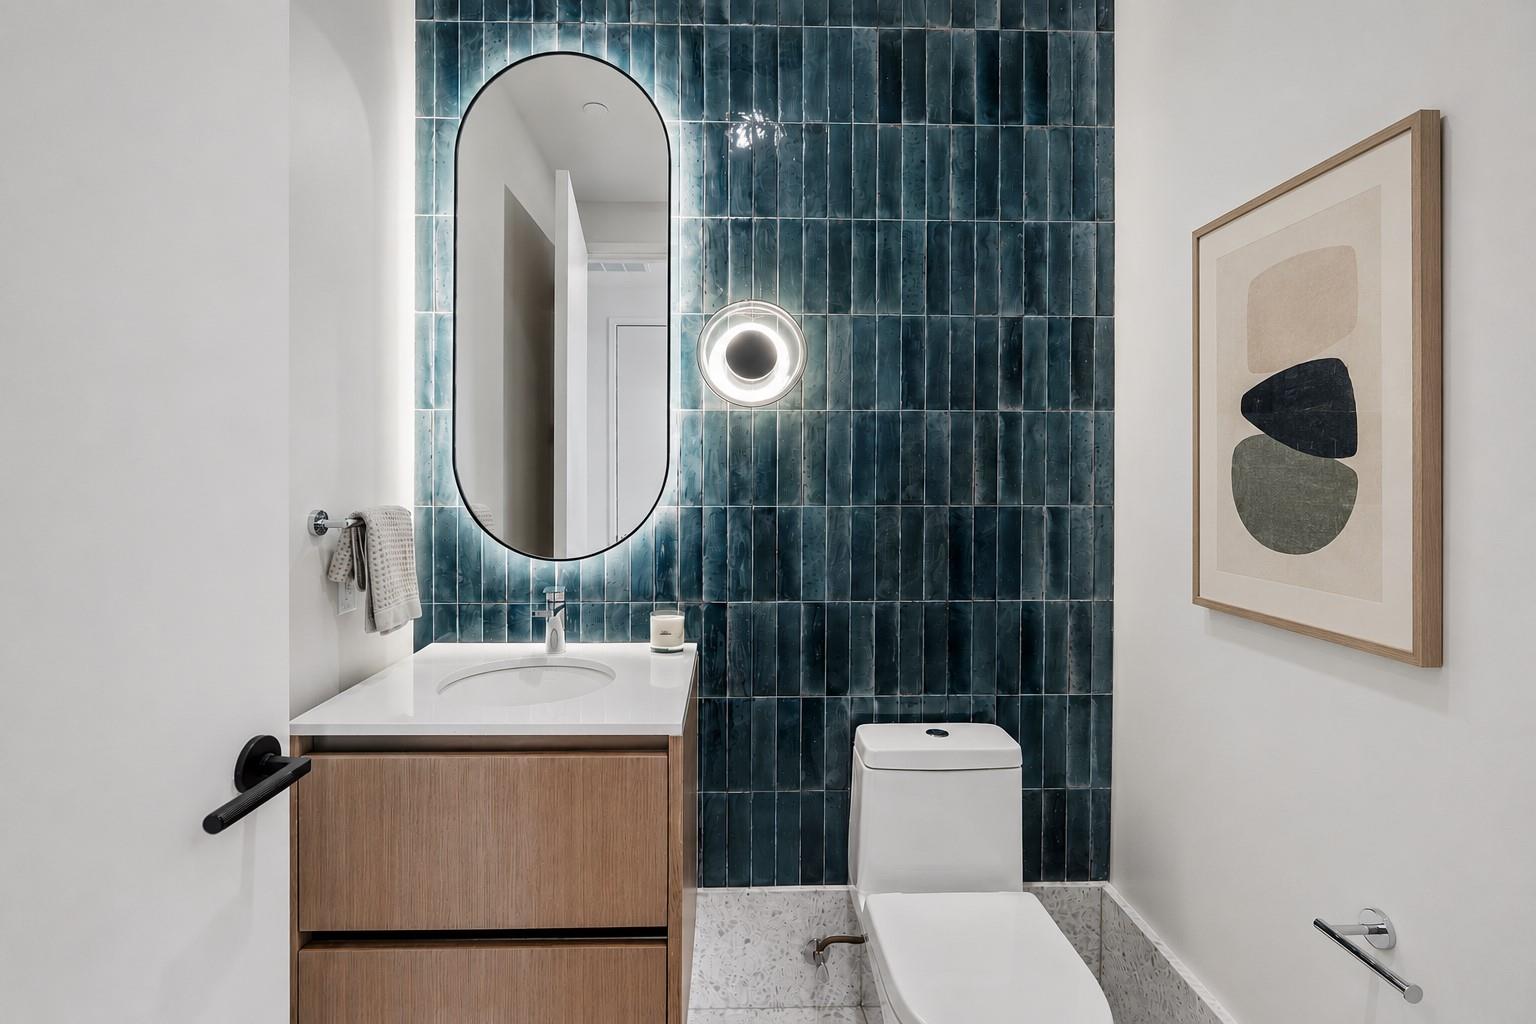
Bathroom with glossy teal tile, a wood vanity, oval mirror, and modern toilet.
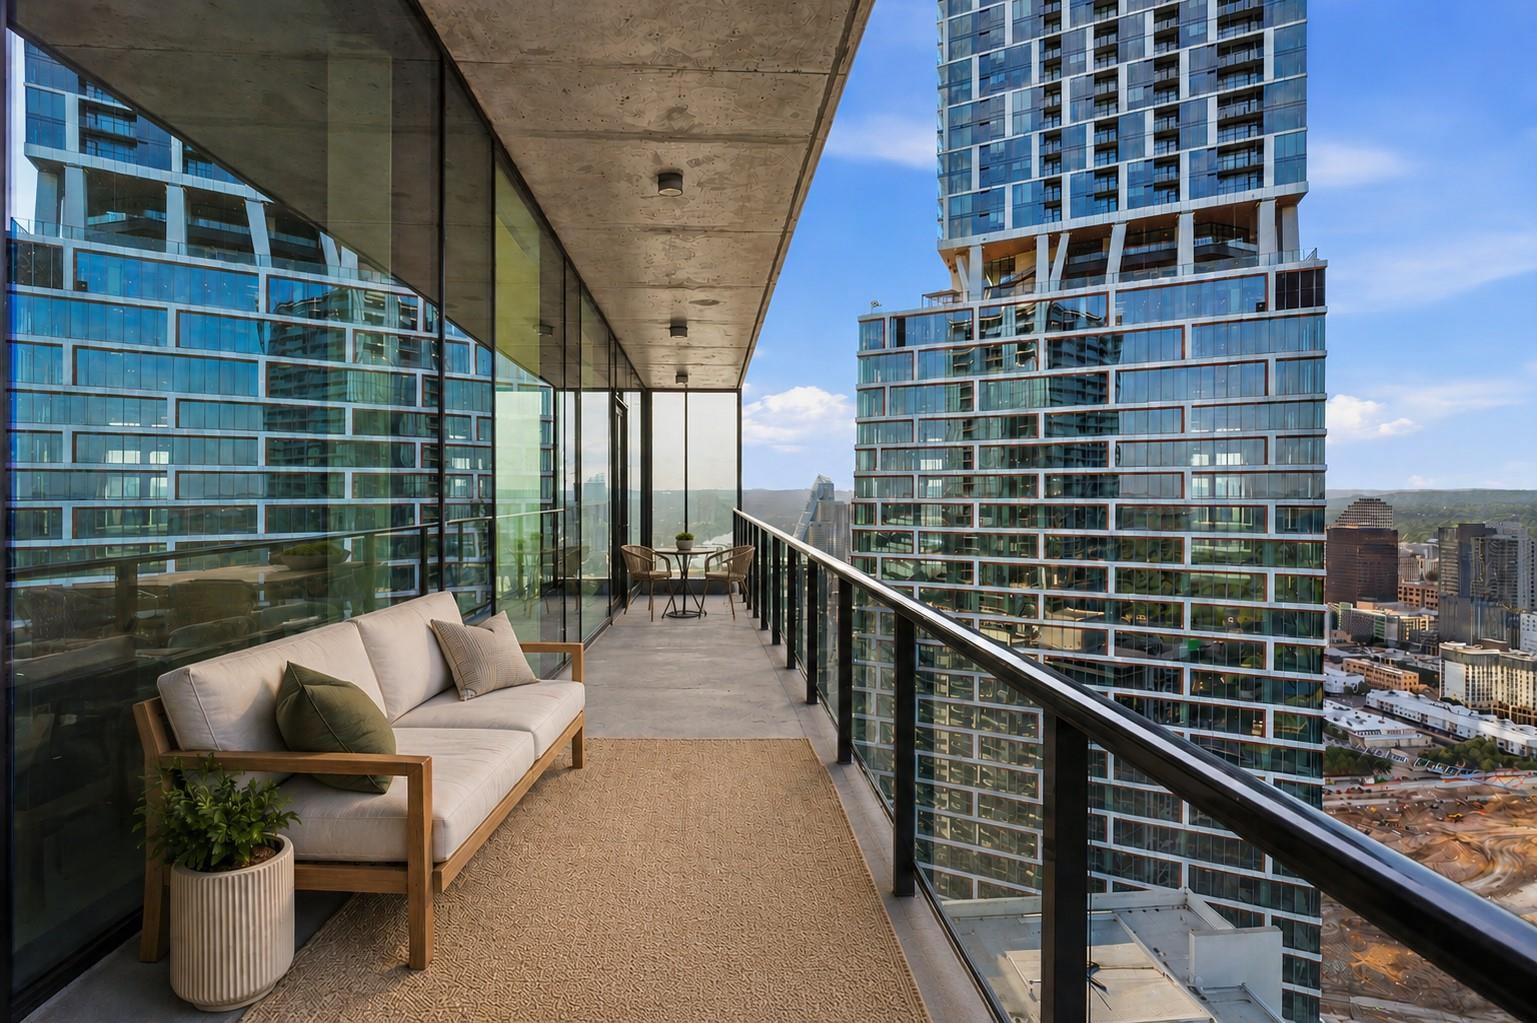
High-rise condo balcony with cushioned sofa, glass railing, and downtown Austin views.
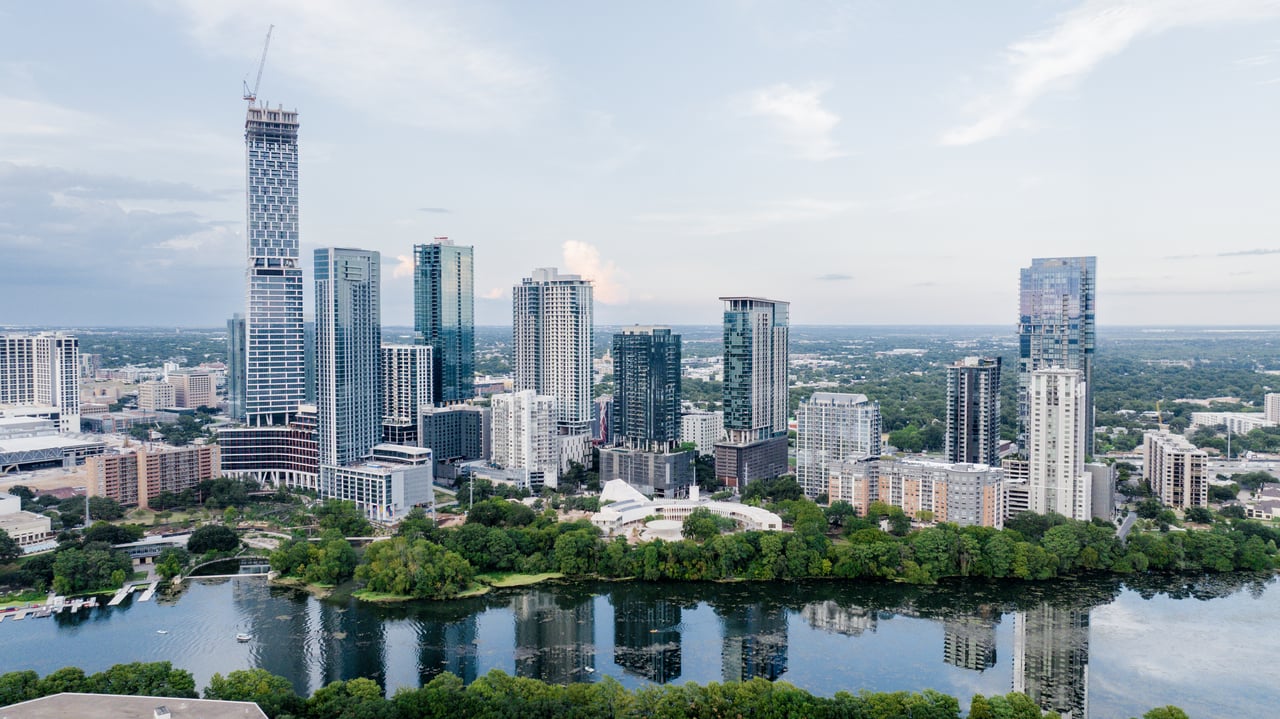
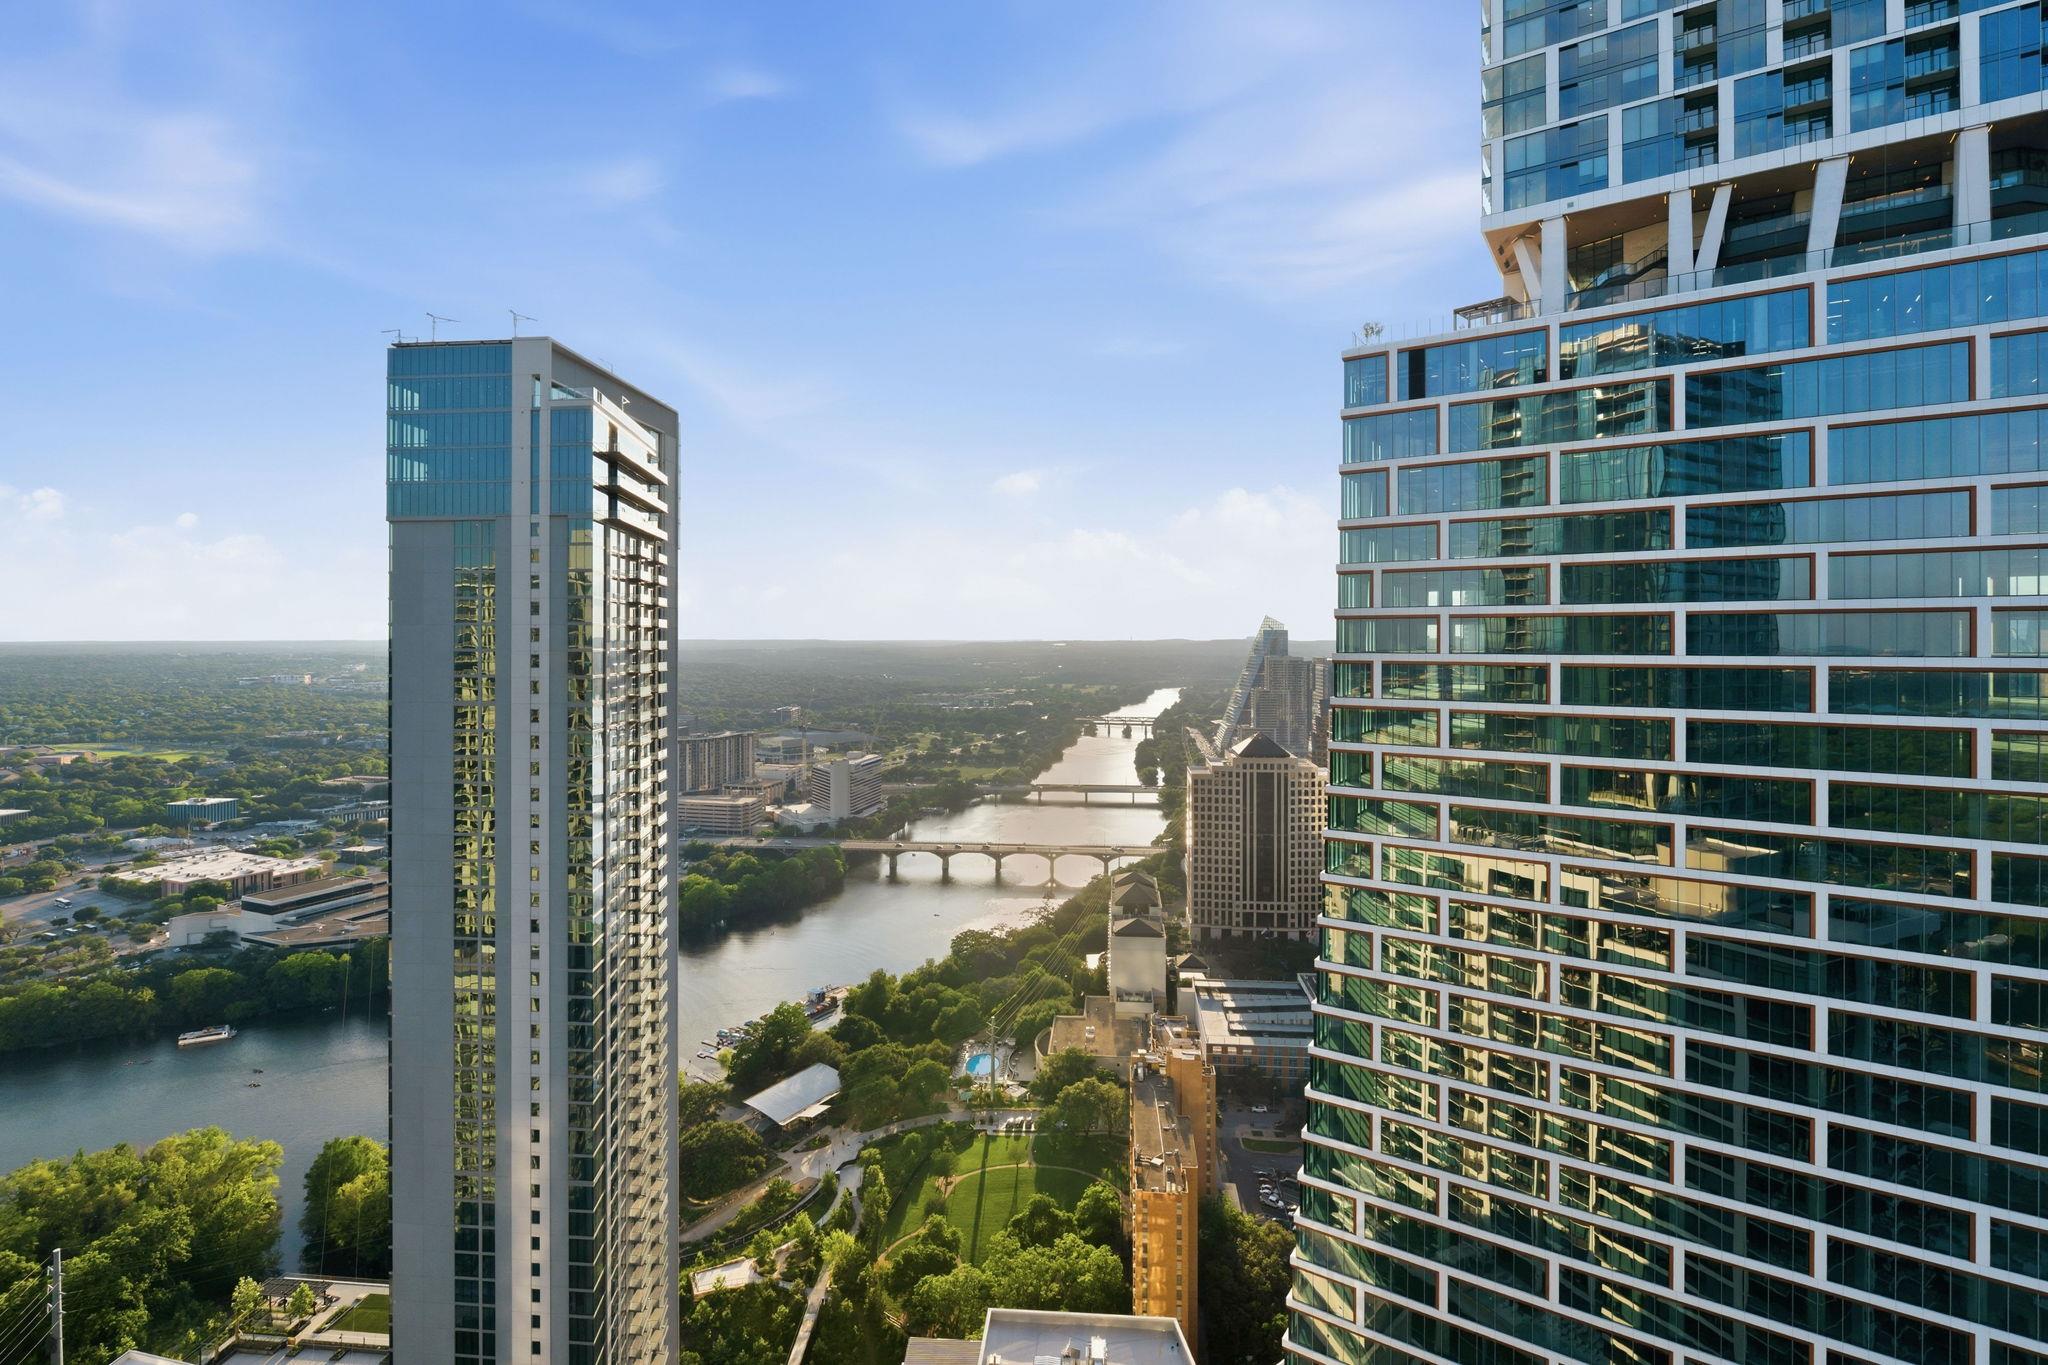
Downtown Austin skyline and Colorado River viewed between glass residential towers.
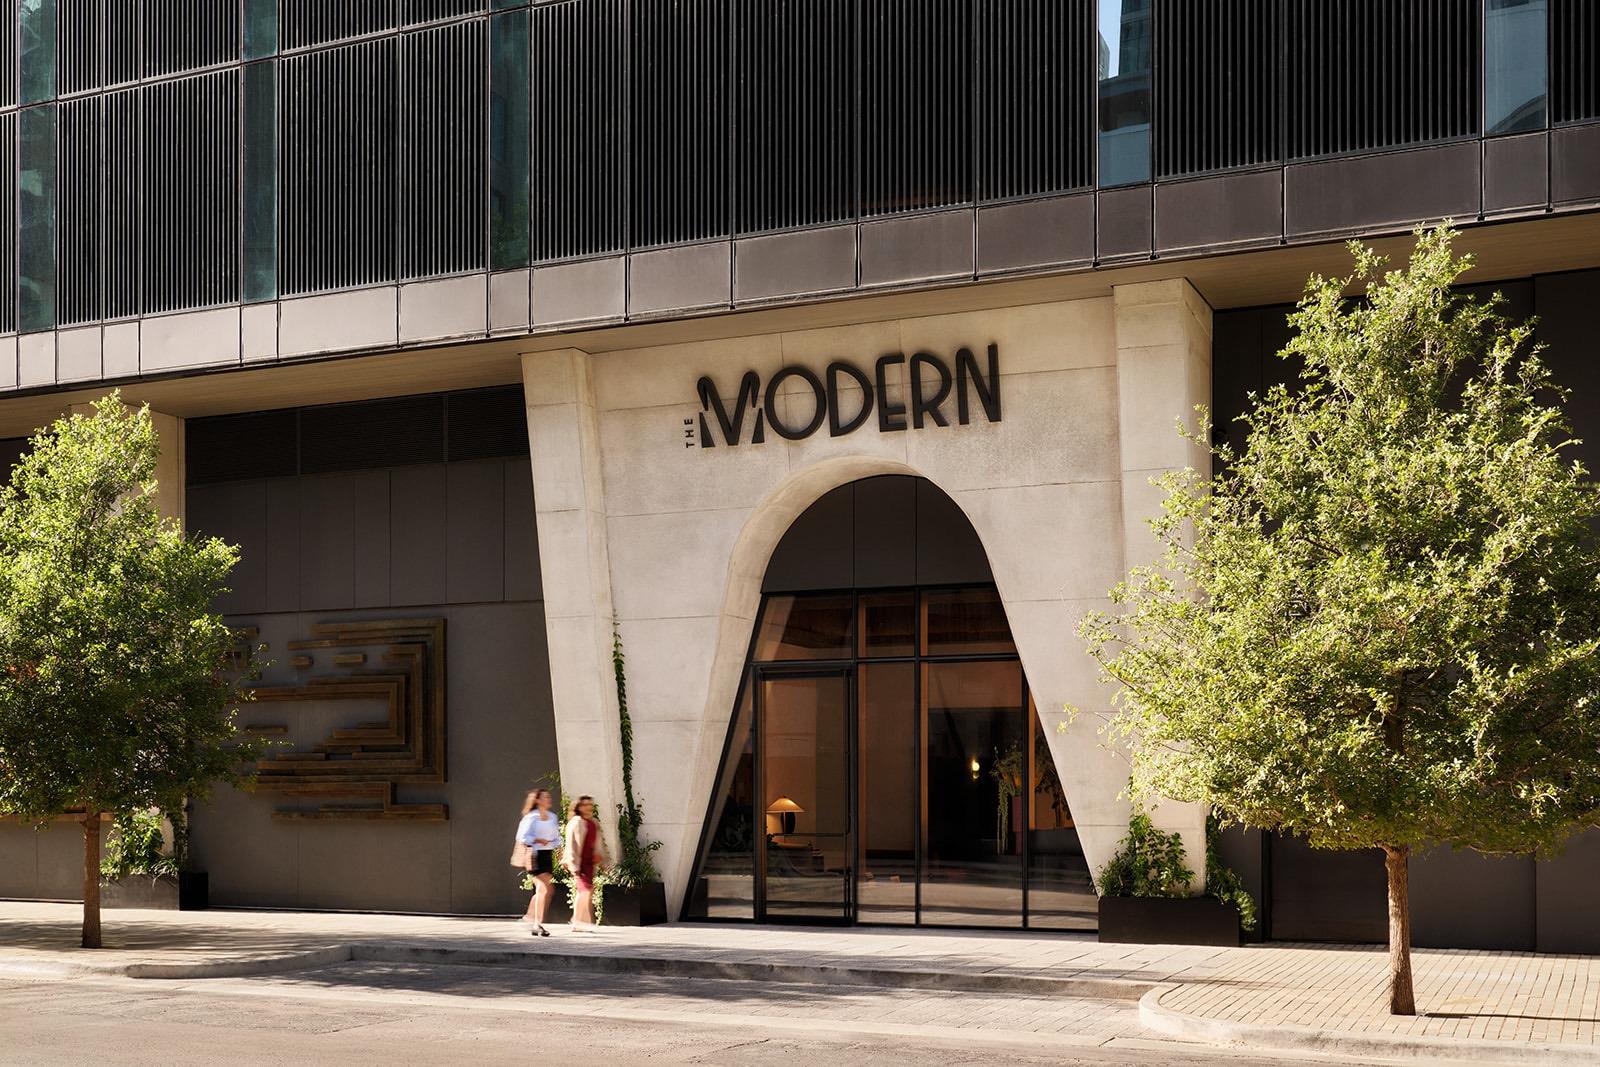
The Modern condominium entrance with an arched glass doorway and street trees.
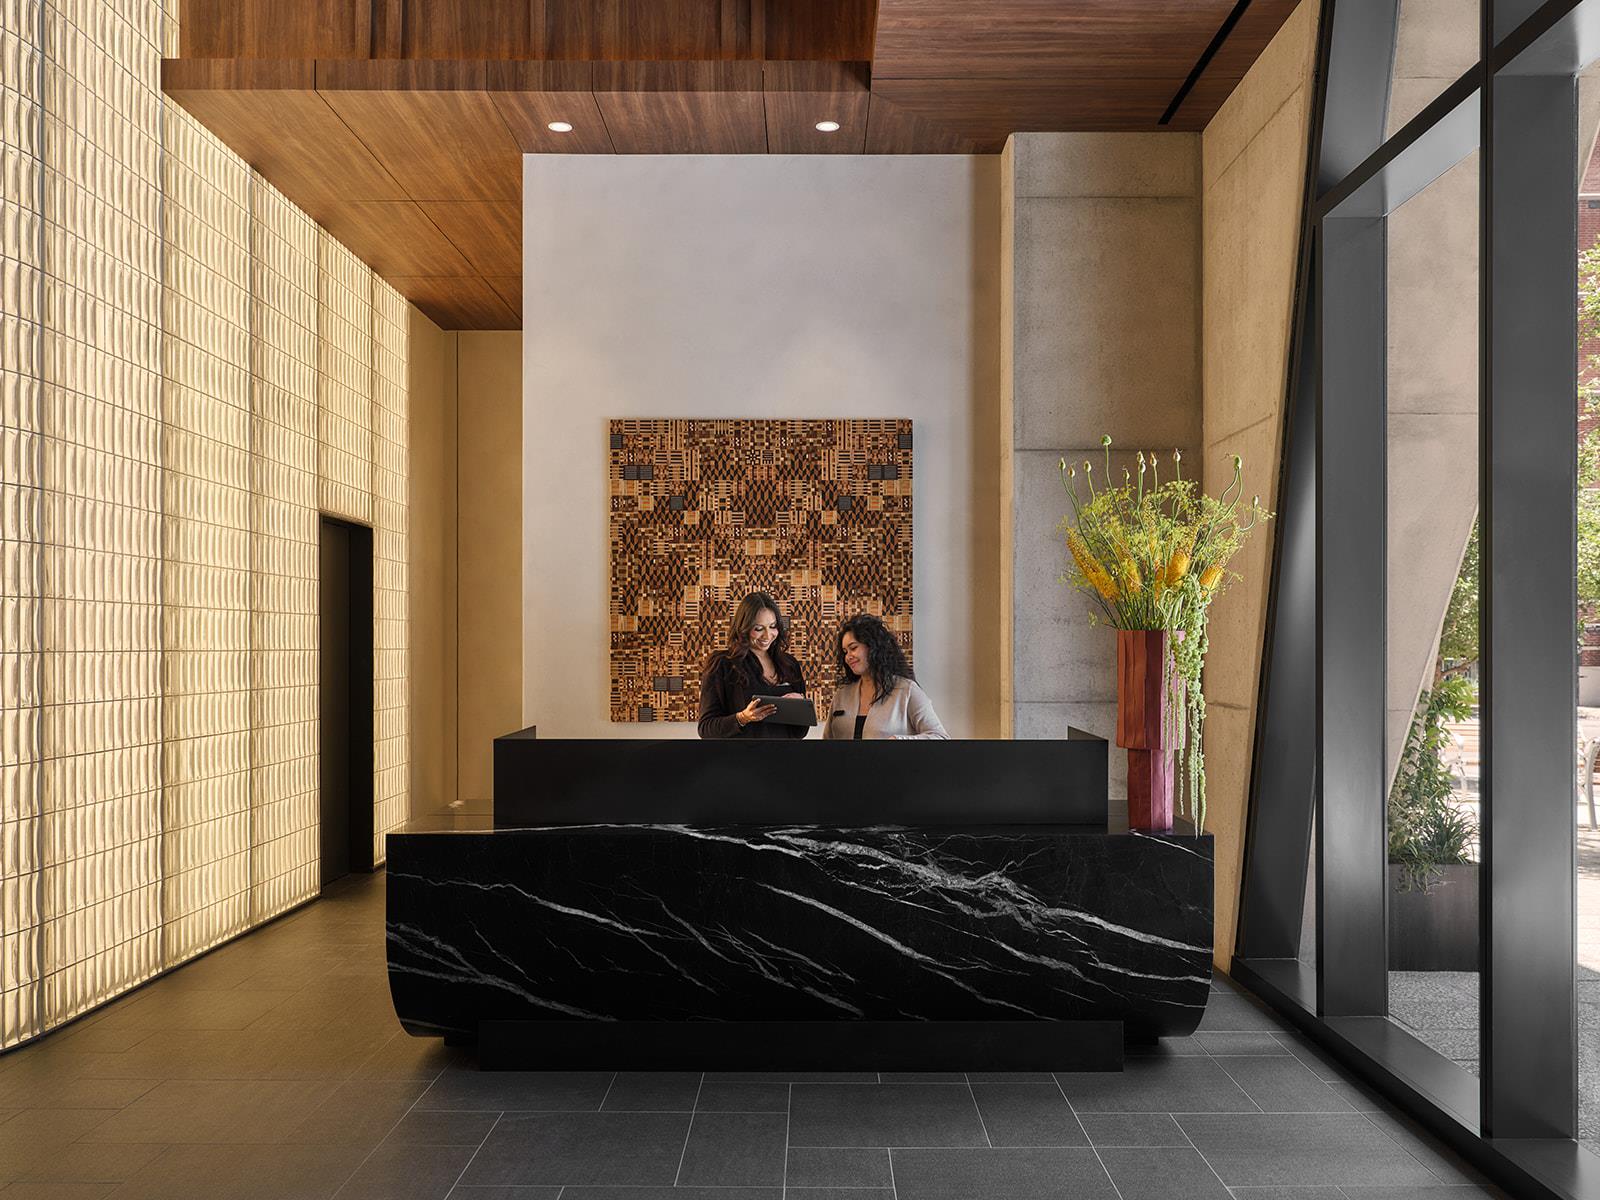
Modern building lobby with a black marble reception desk, wood ceiling, and glass-block wall.
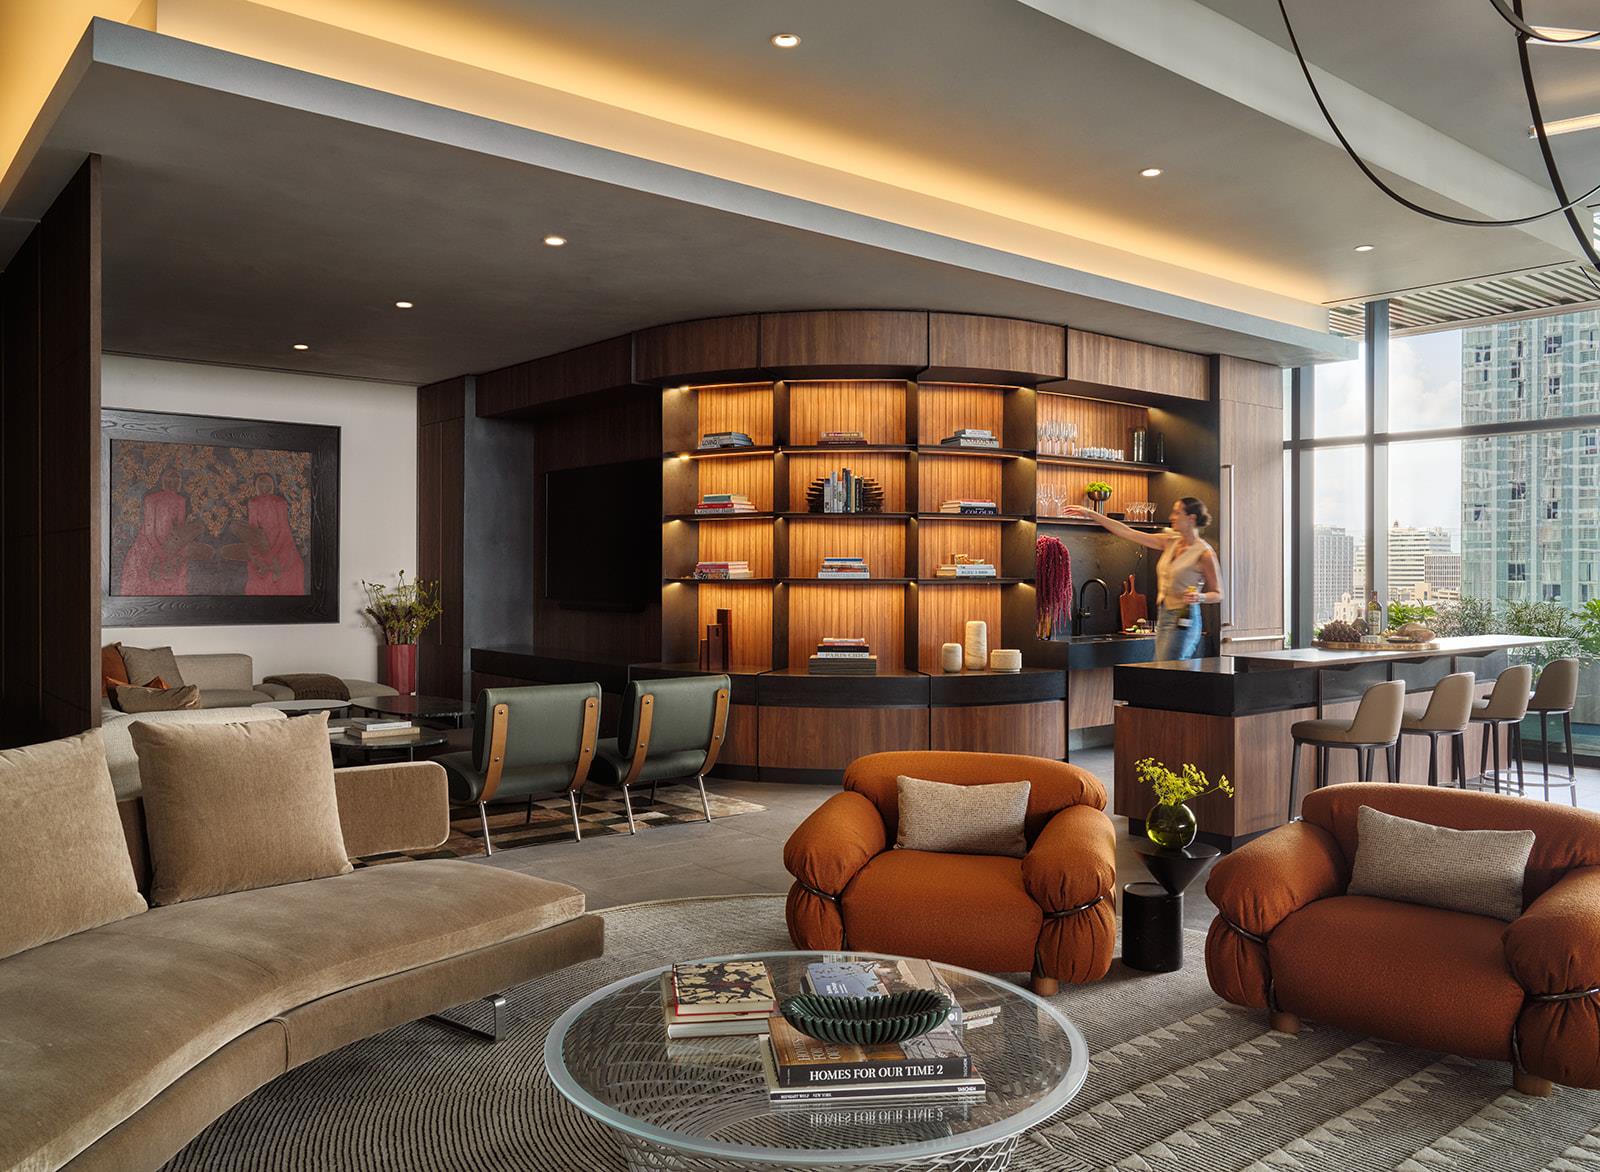
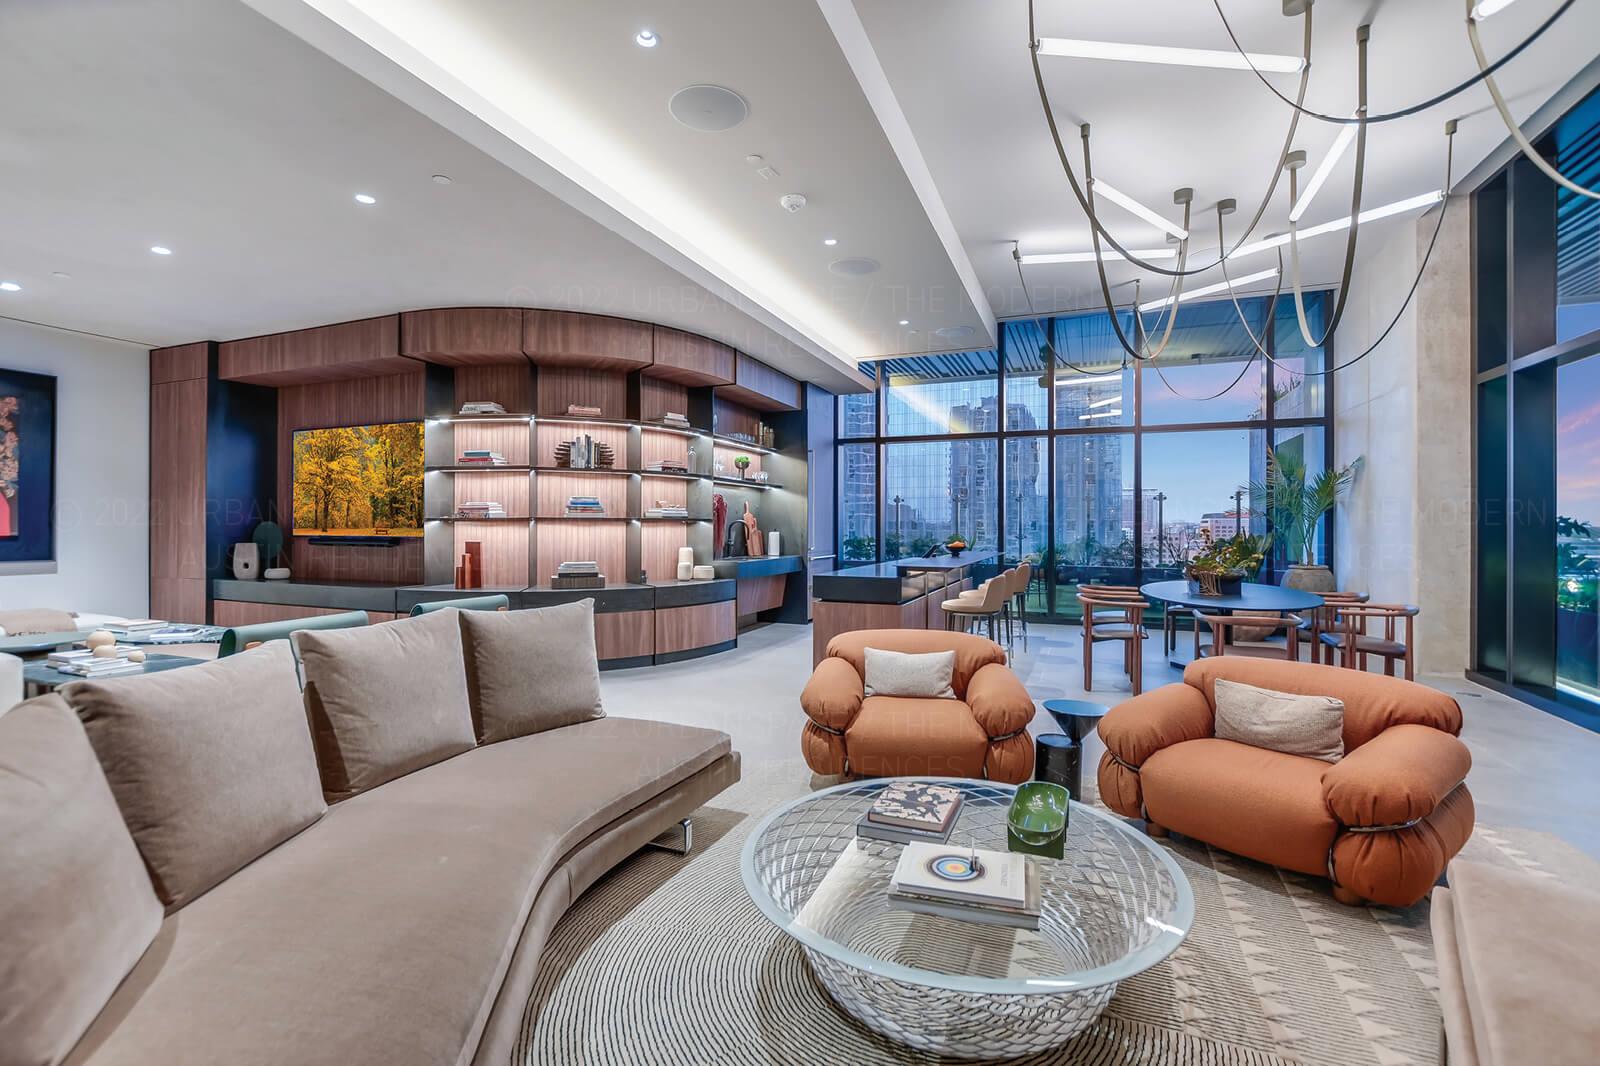
Furnished living room with orange armchairs, illuminated wood shelving, and city views through floor-to-ceiling windows.
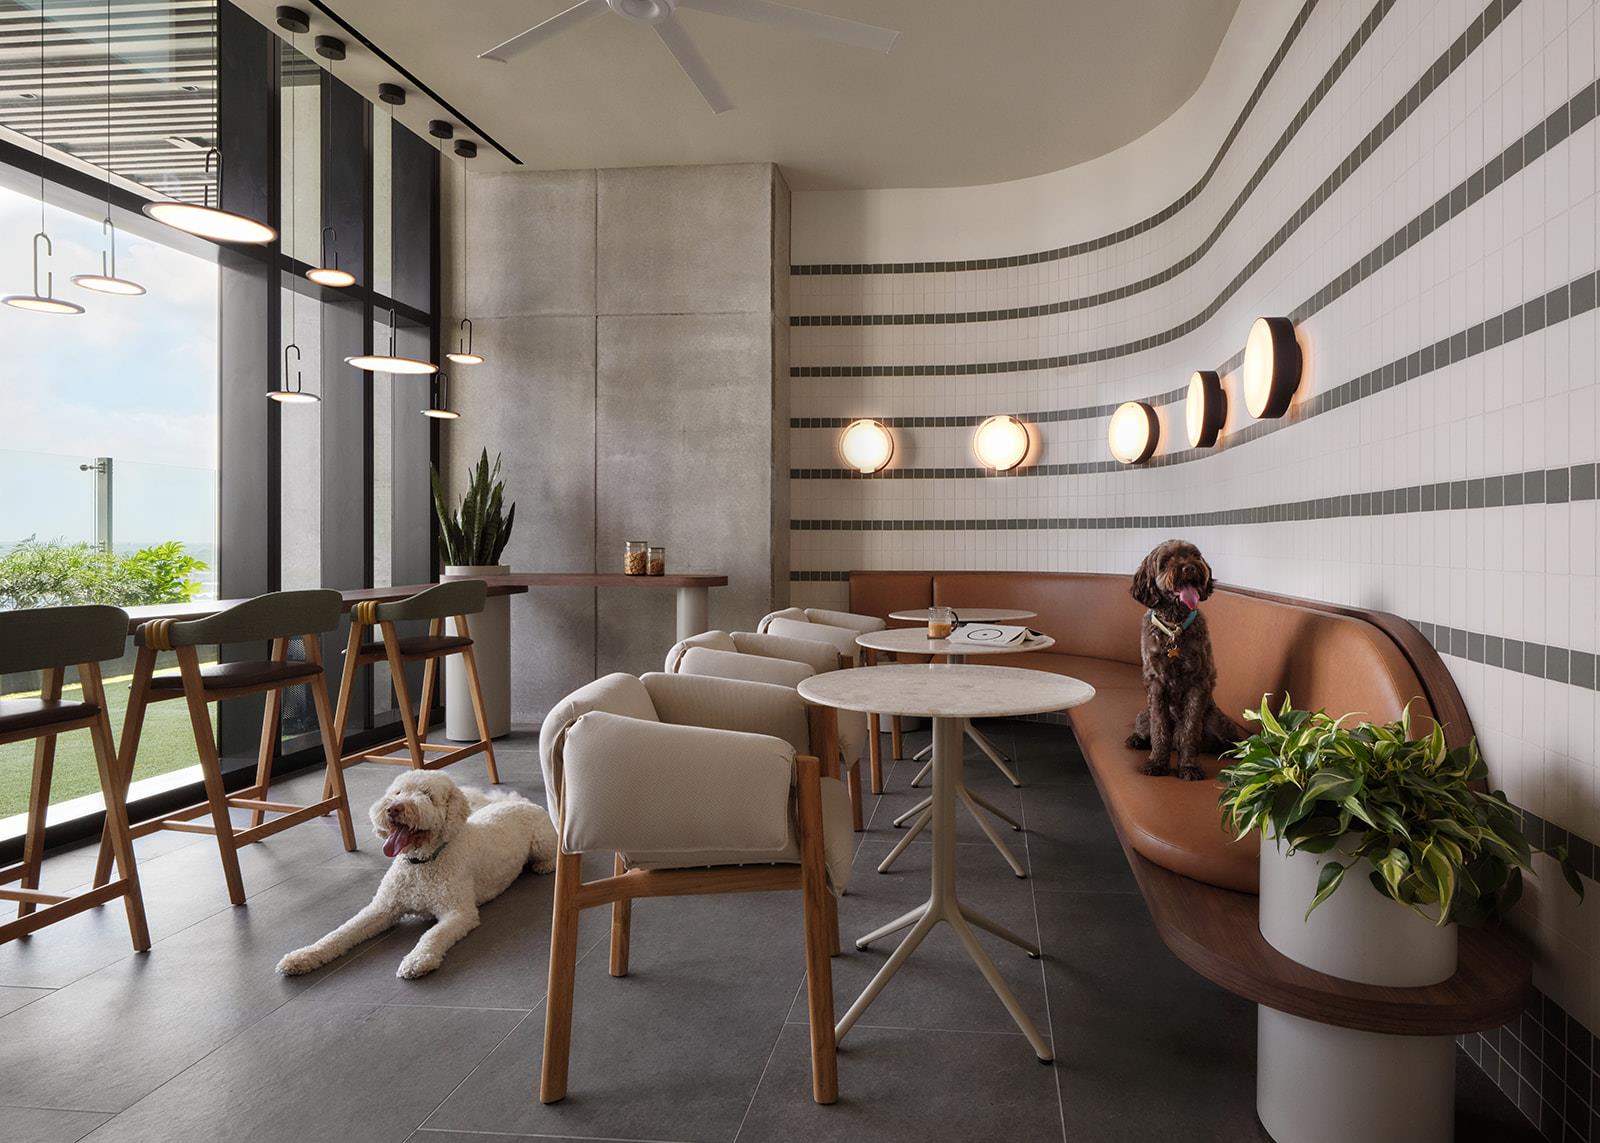
Resident lounge with curved banquette seating, pendant lights, and two dogs.
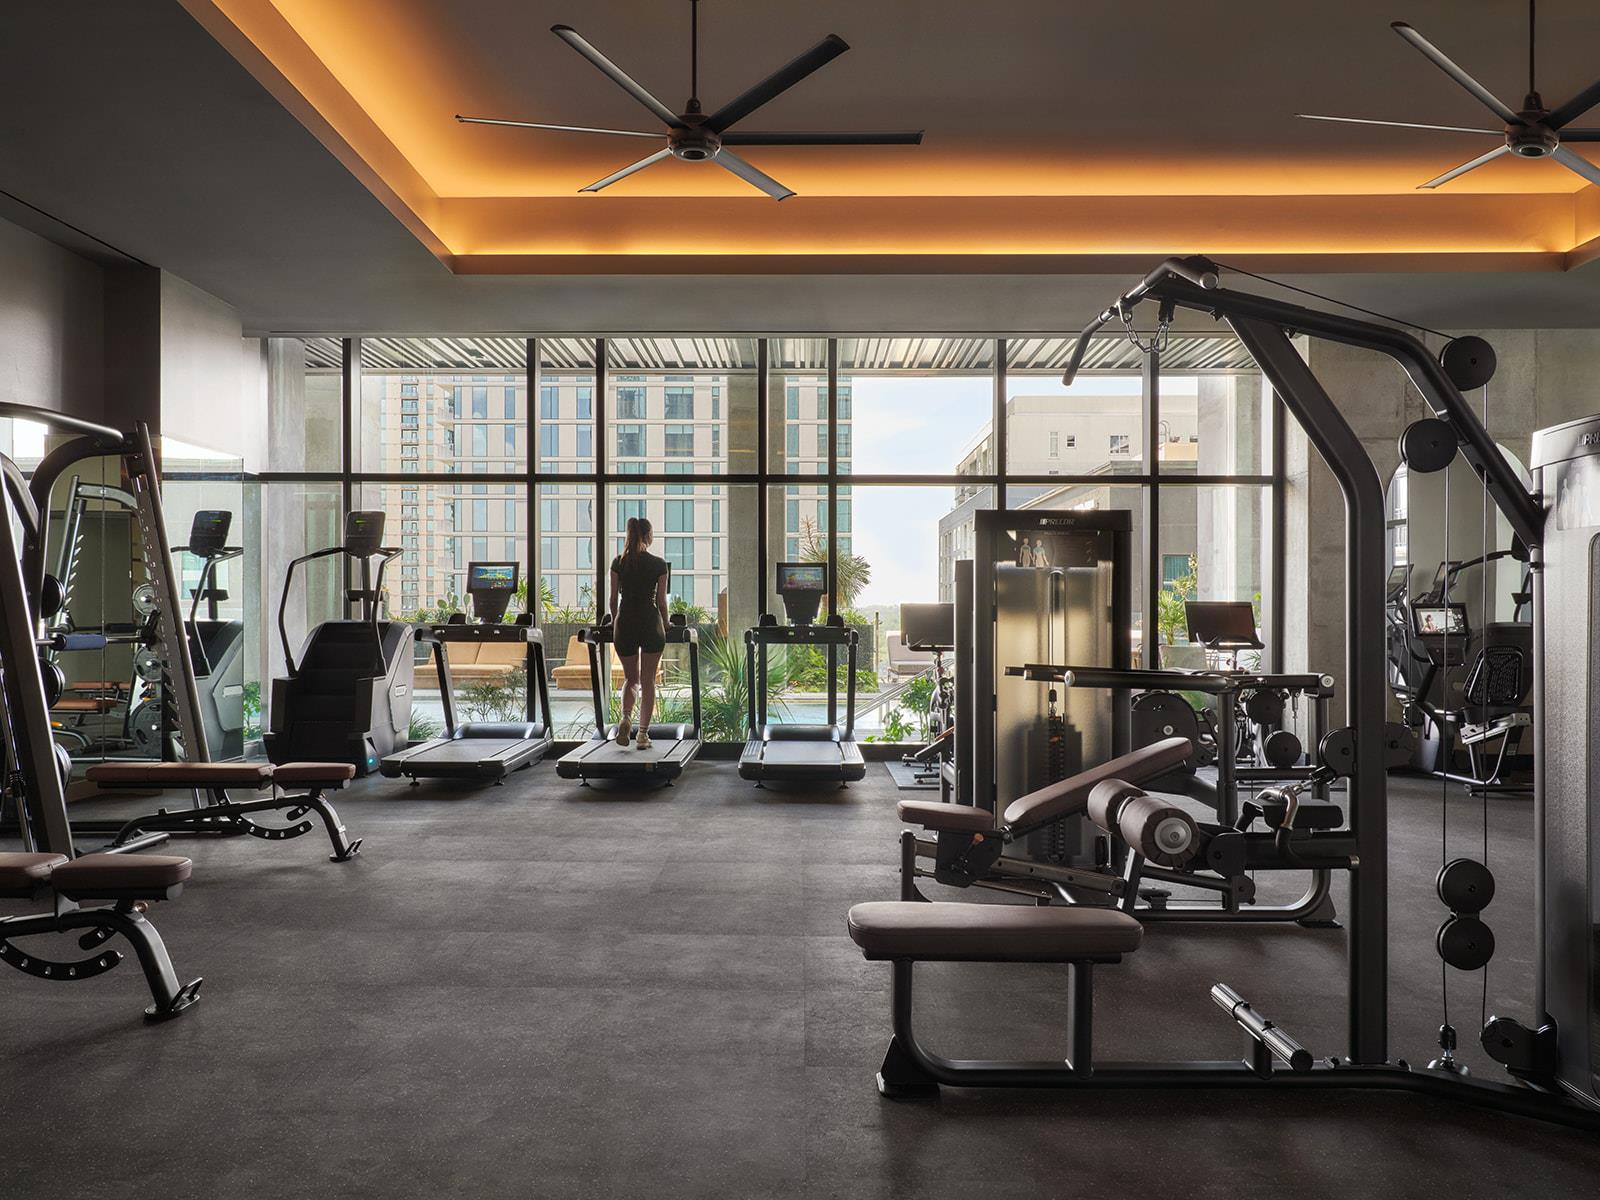
Residential gym with exercise machines, treadmills, and large windows overlooking nearby buildings.
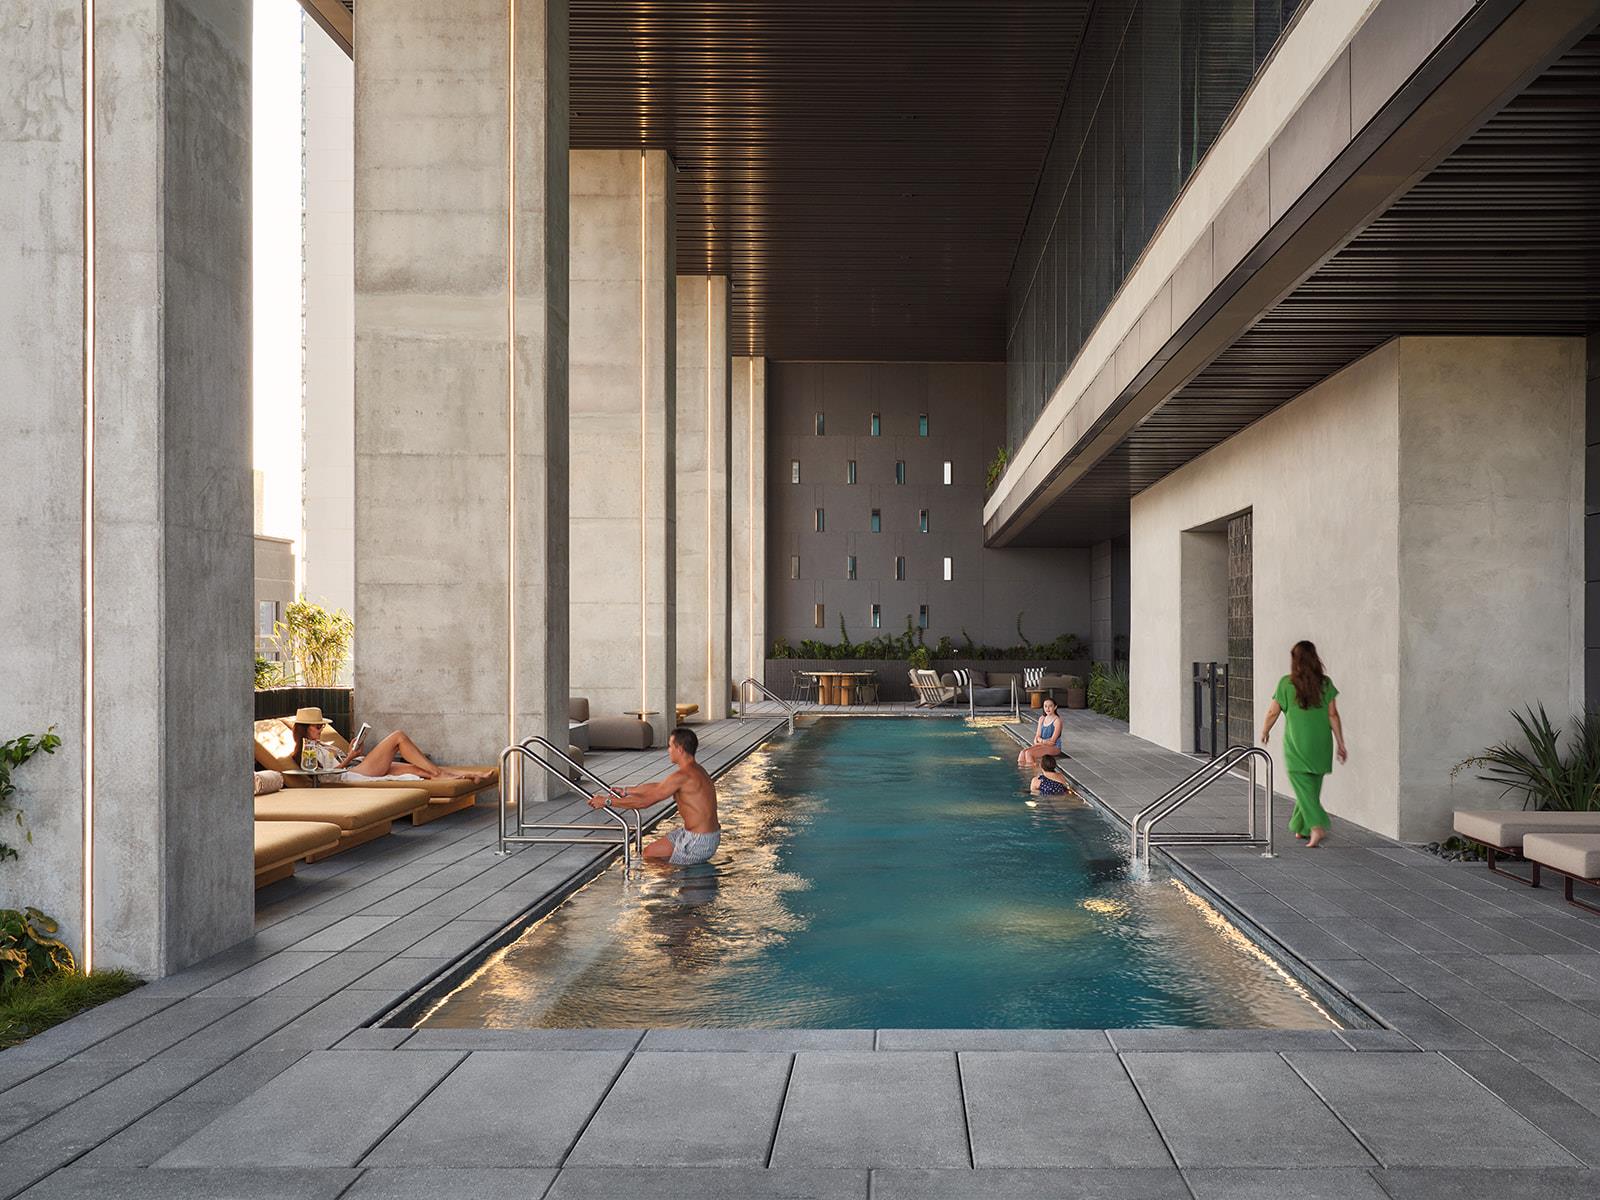
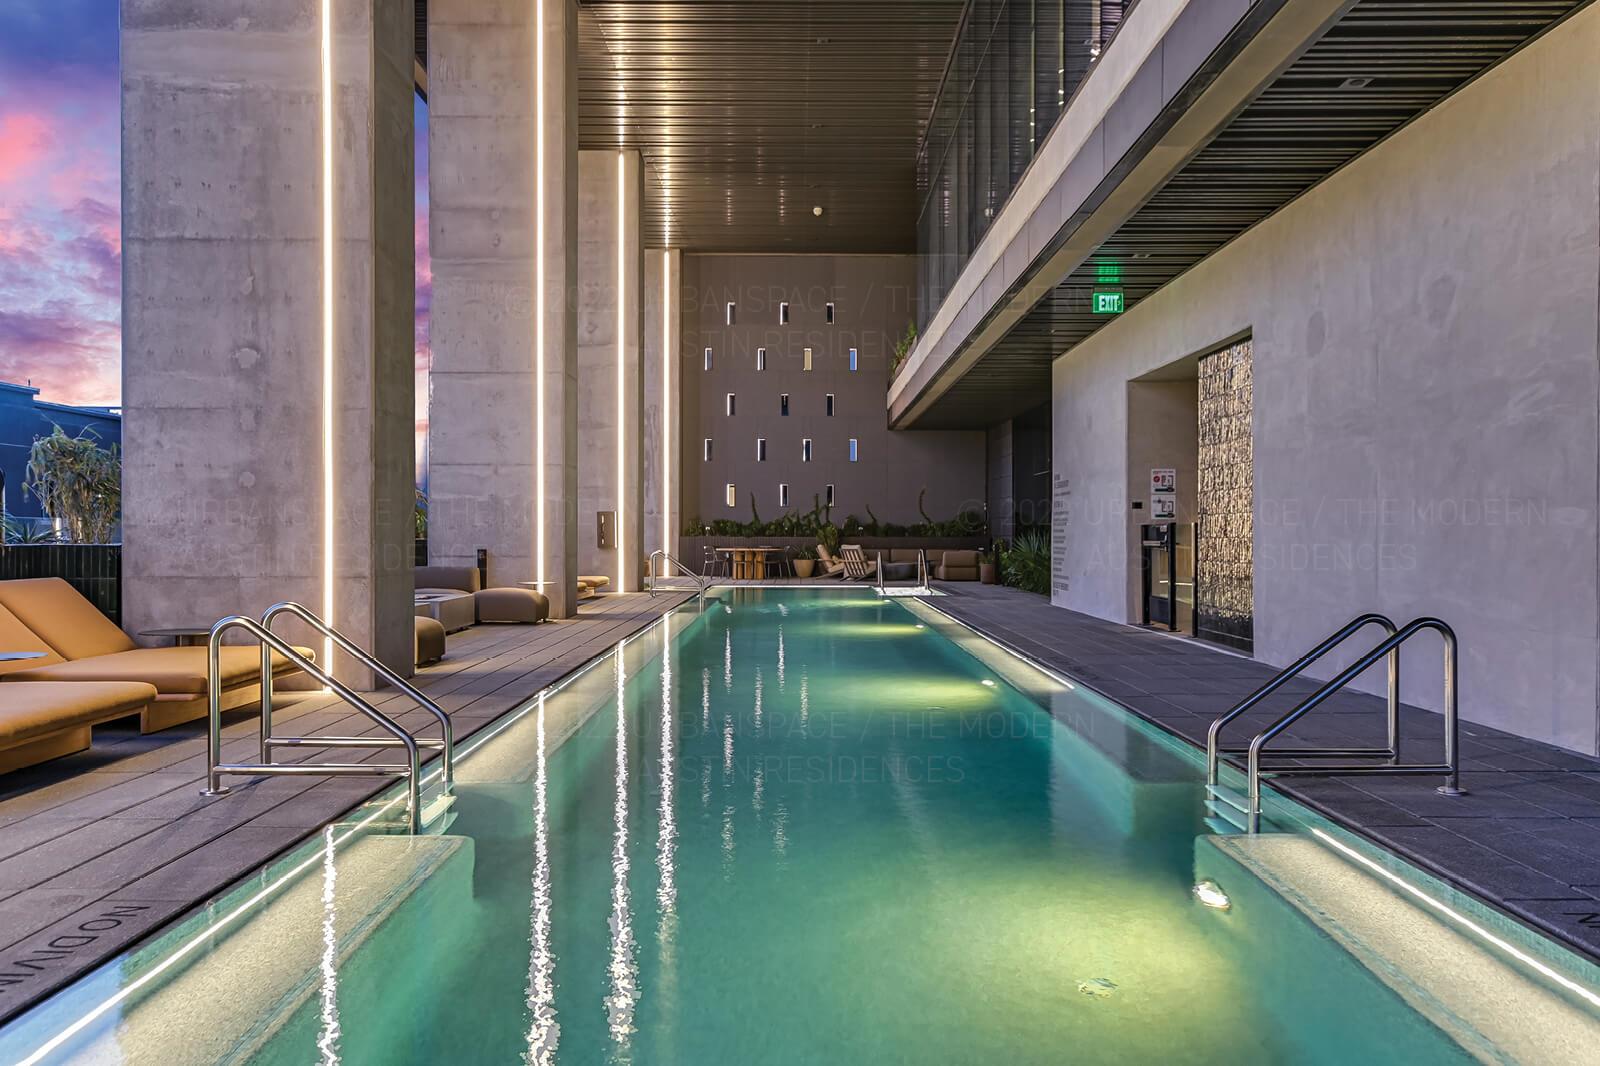
Residential pool courtyard with concrete columns, lounge seating, and swimmers.
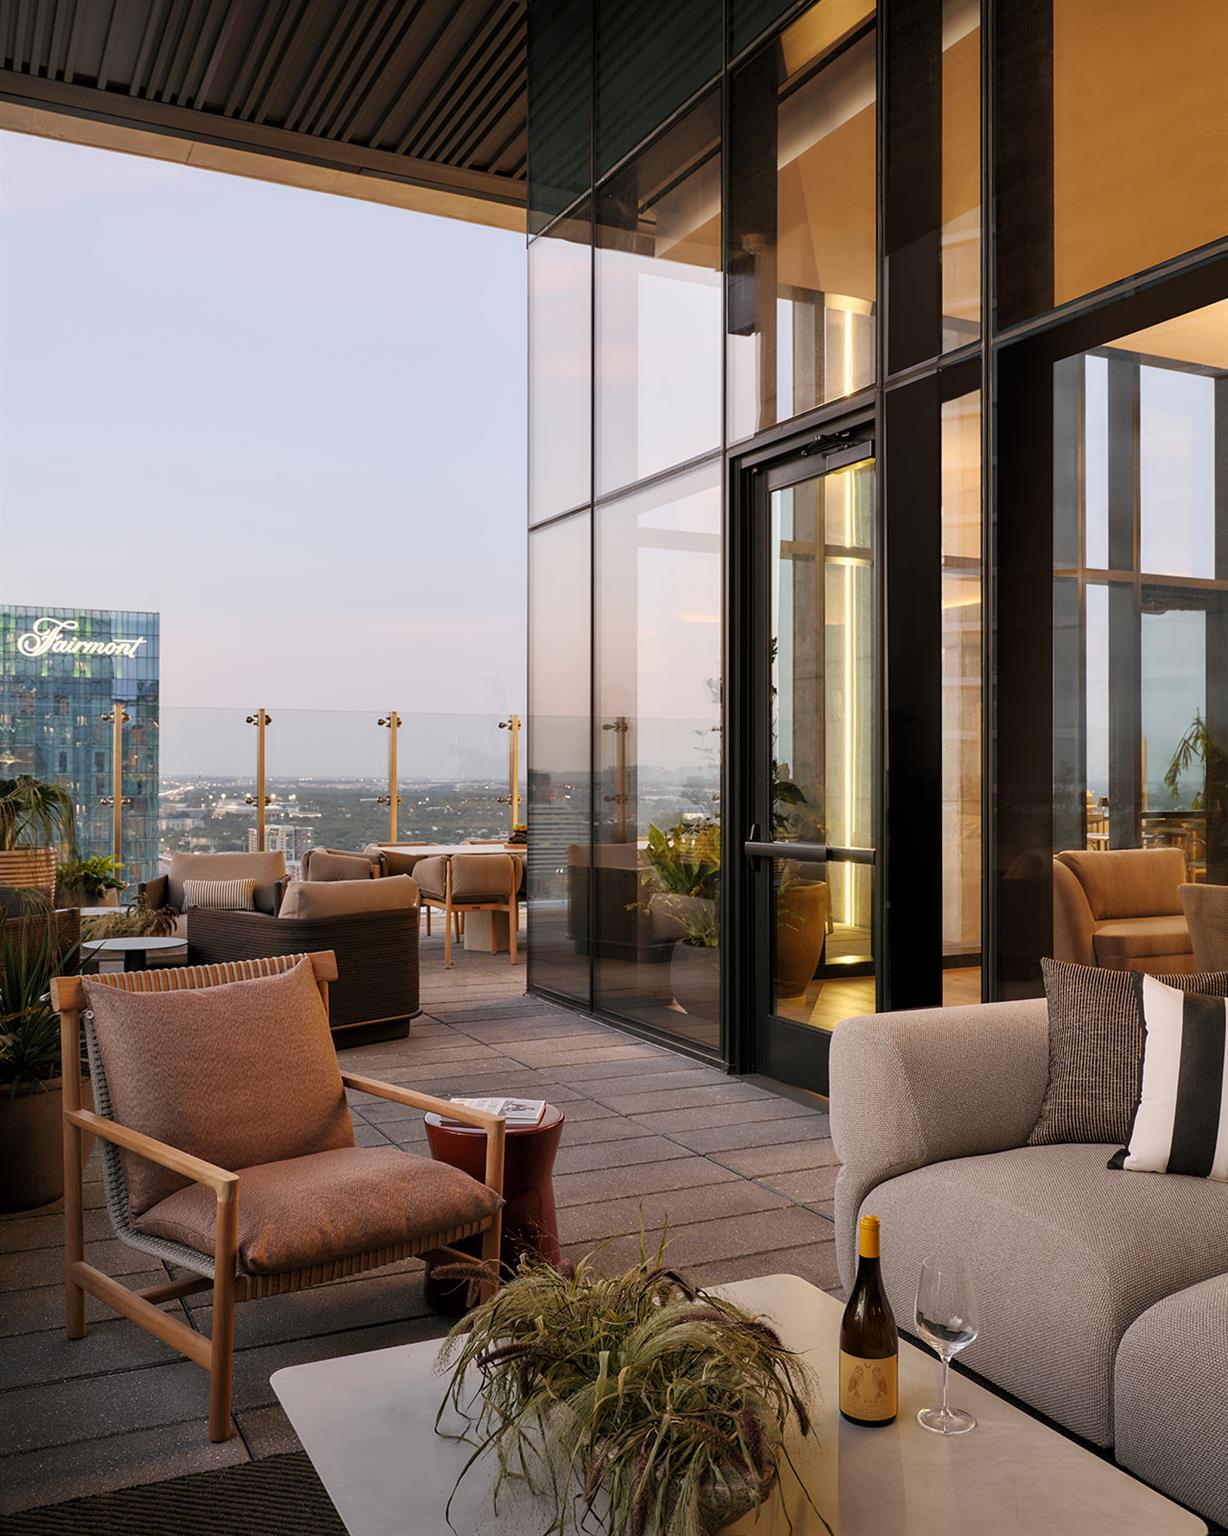
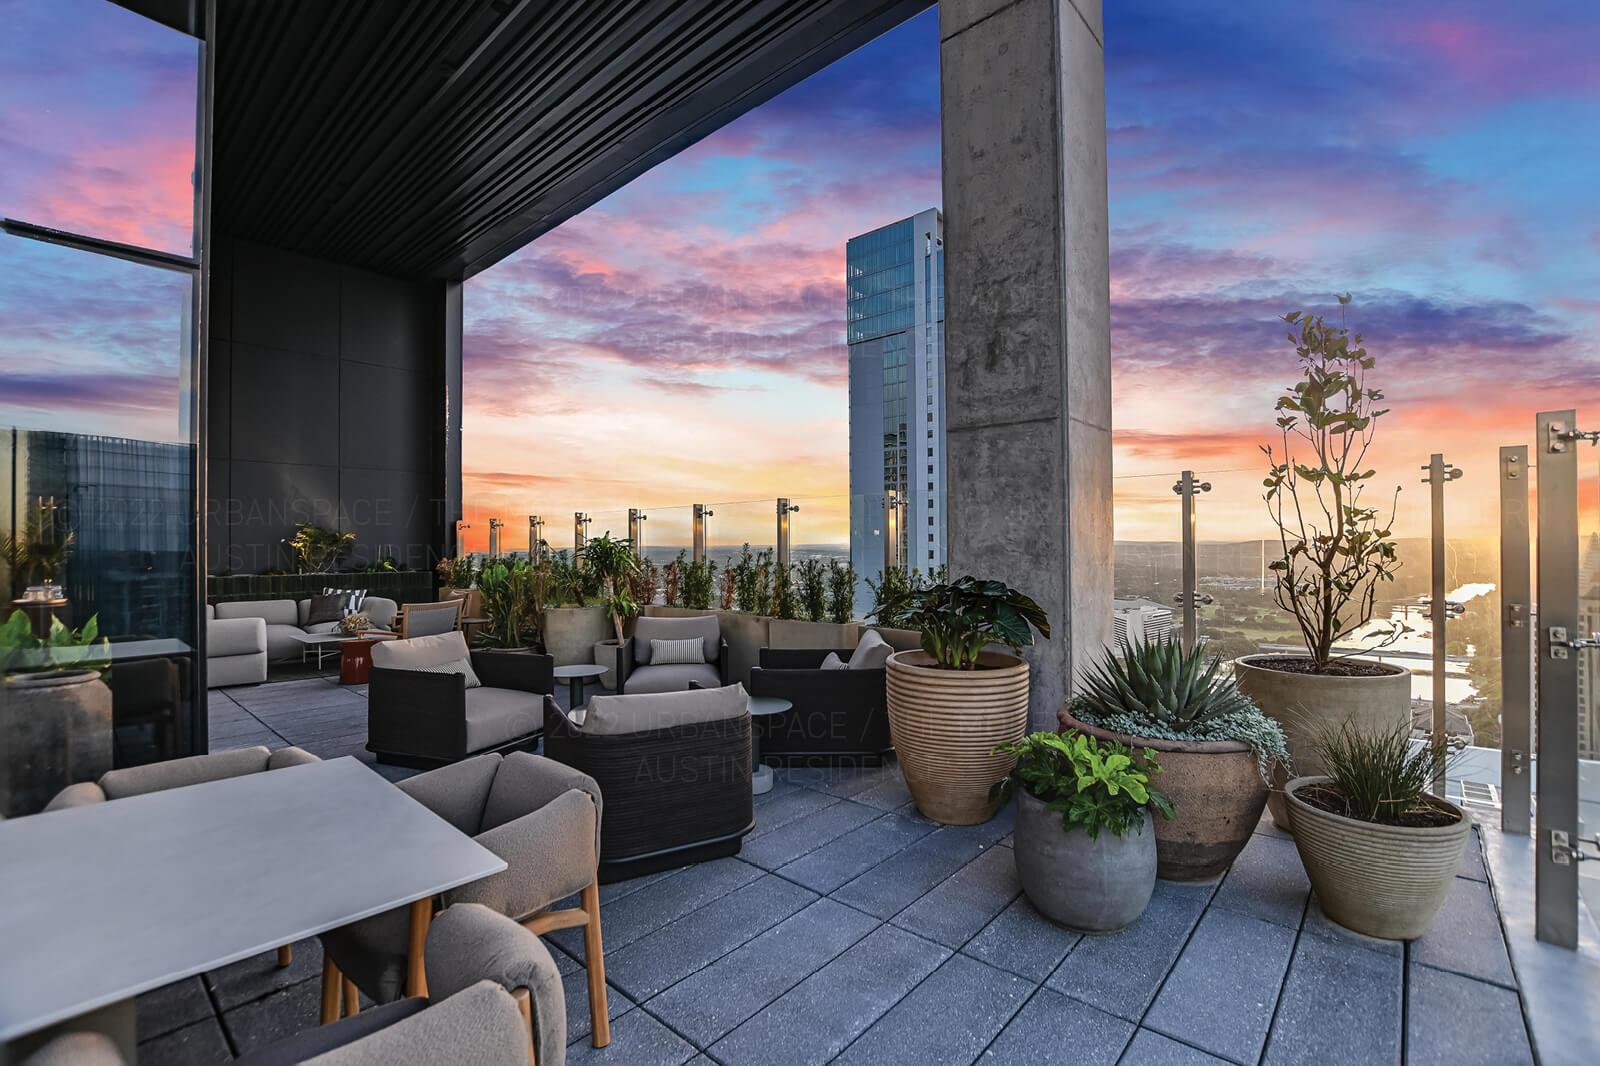
Furnished rooftop terrace with glass walls, lounge seating, and Austin city views.
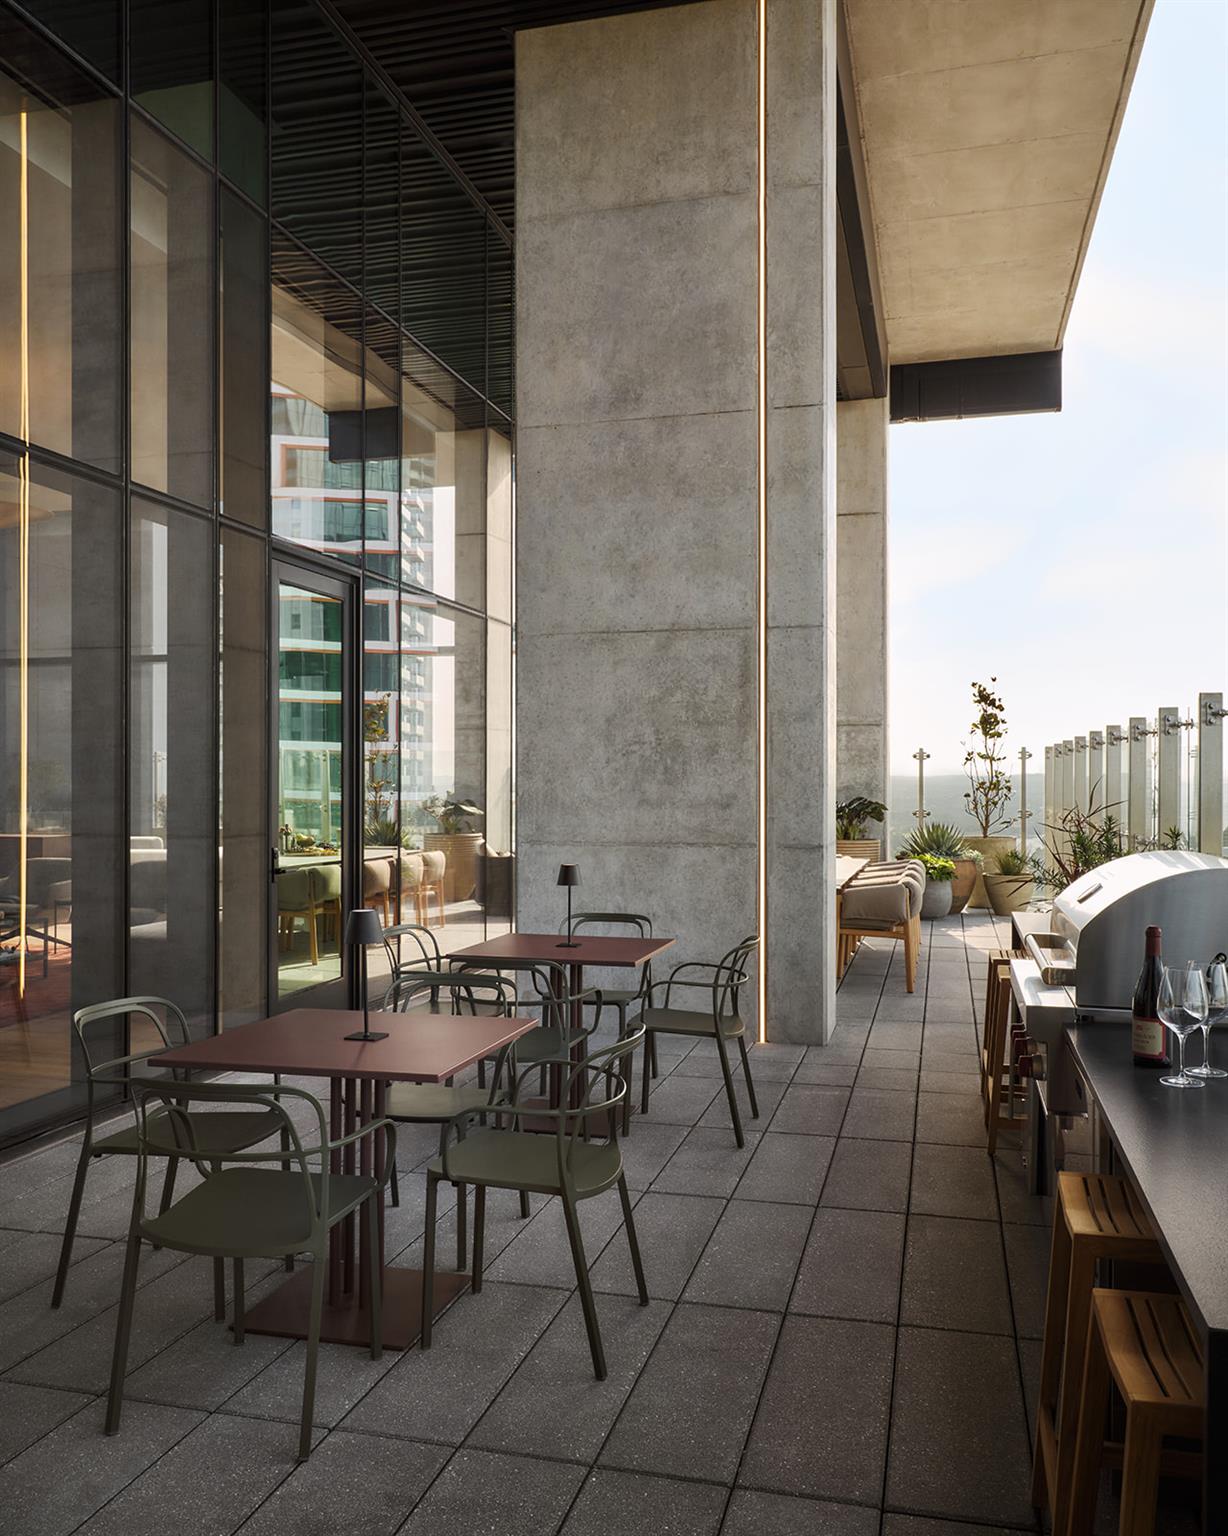
Furnished rooftop terrace with café tables, seating, and an outdoor bar beside floor-to-ceiling windows.
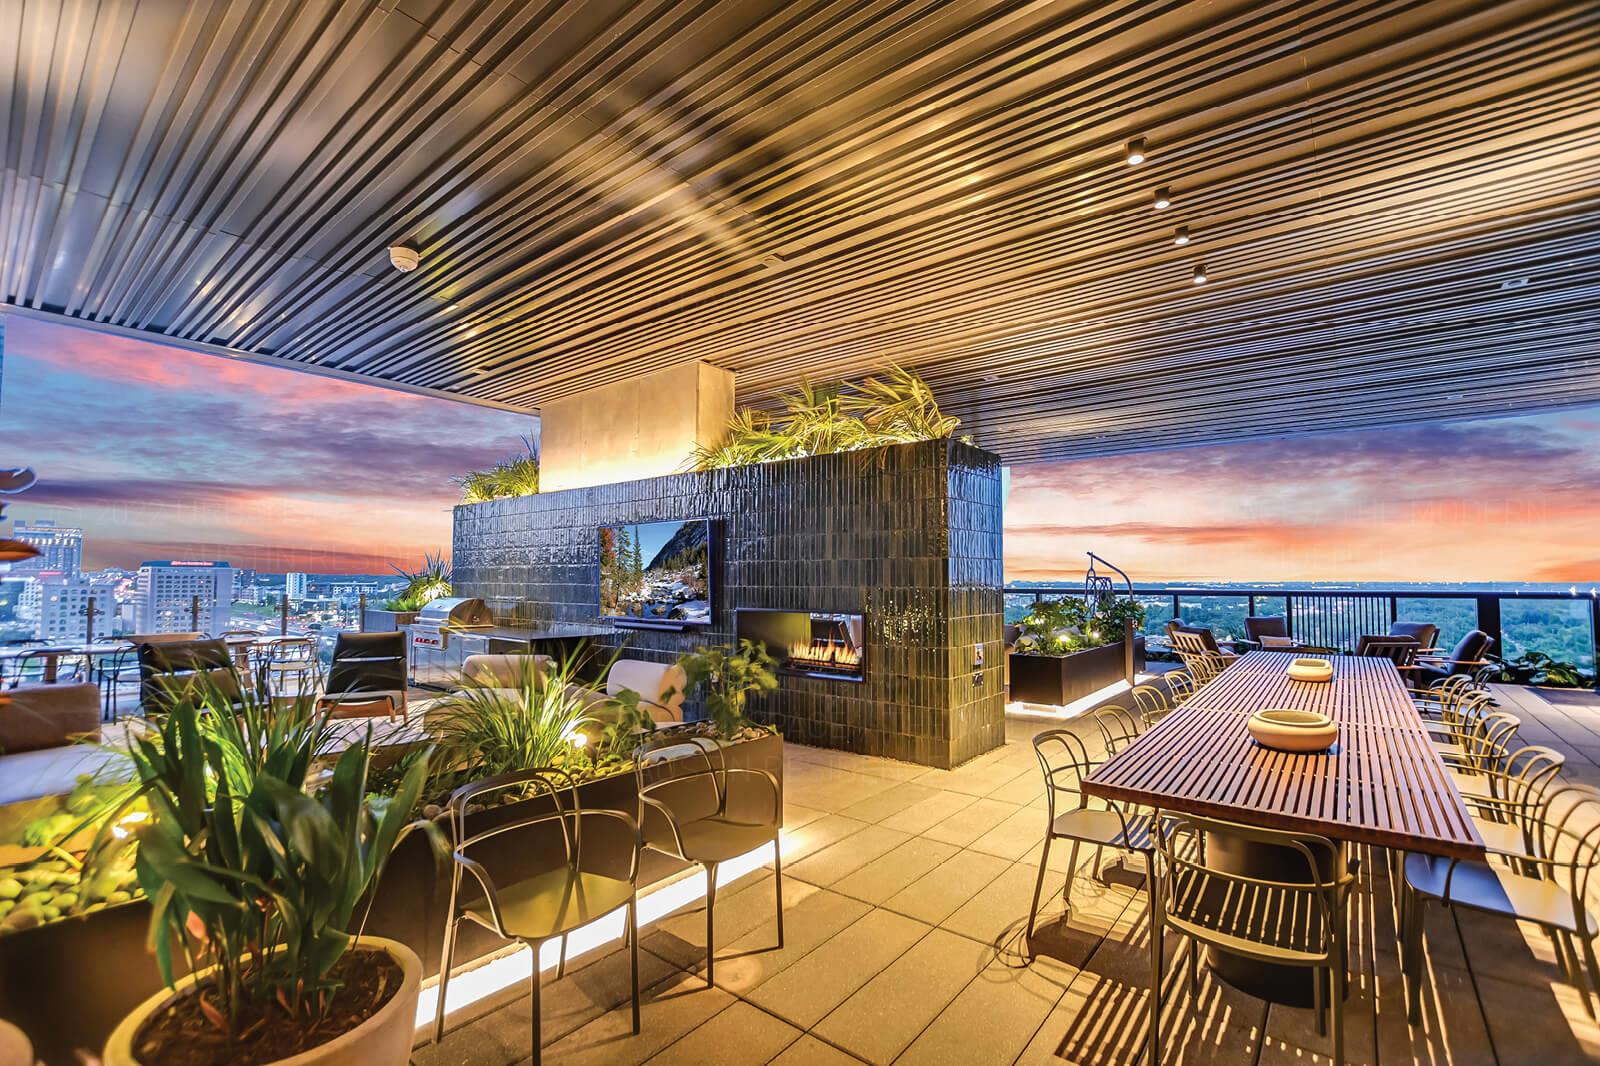
Rooftop terrace with dining tables, a fireplace, and Austin skyline views at sunset.
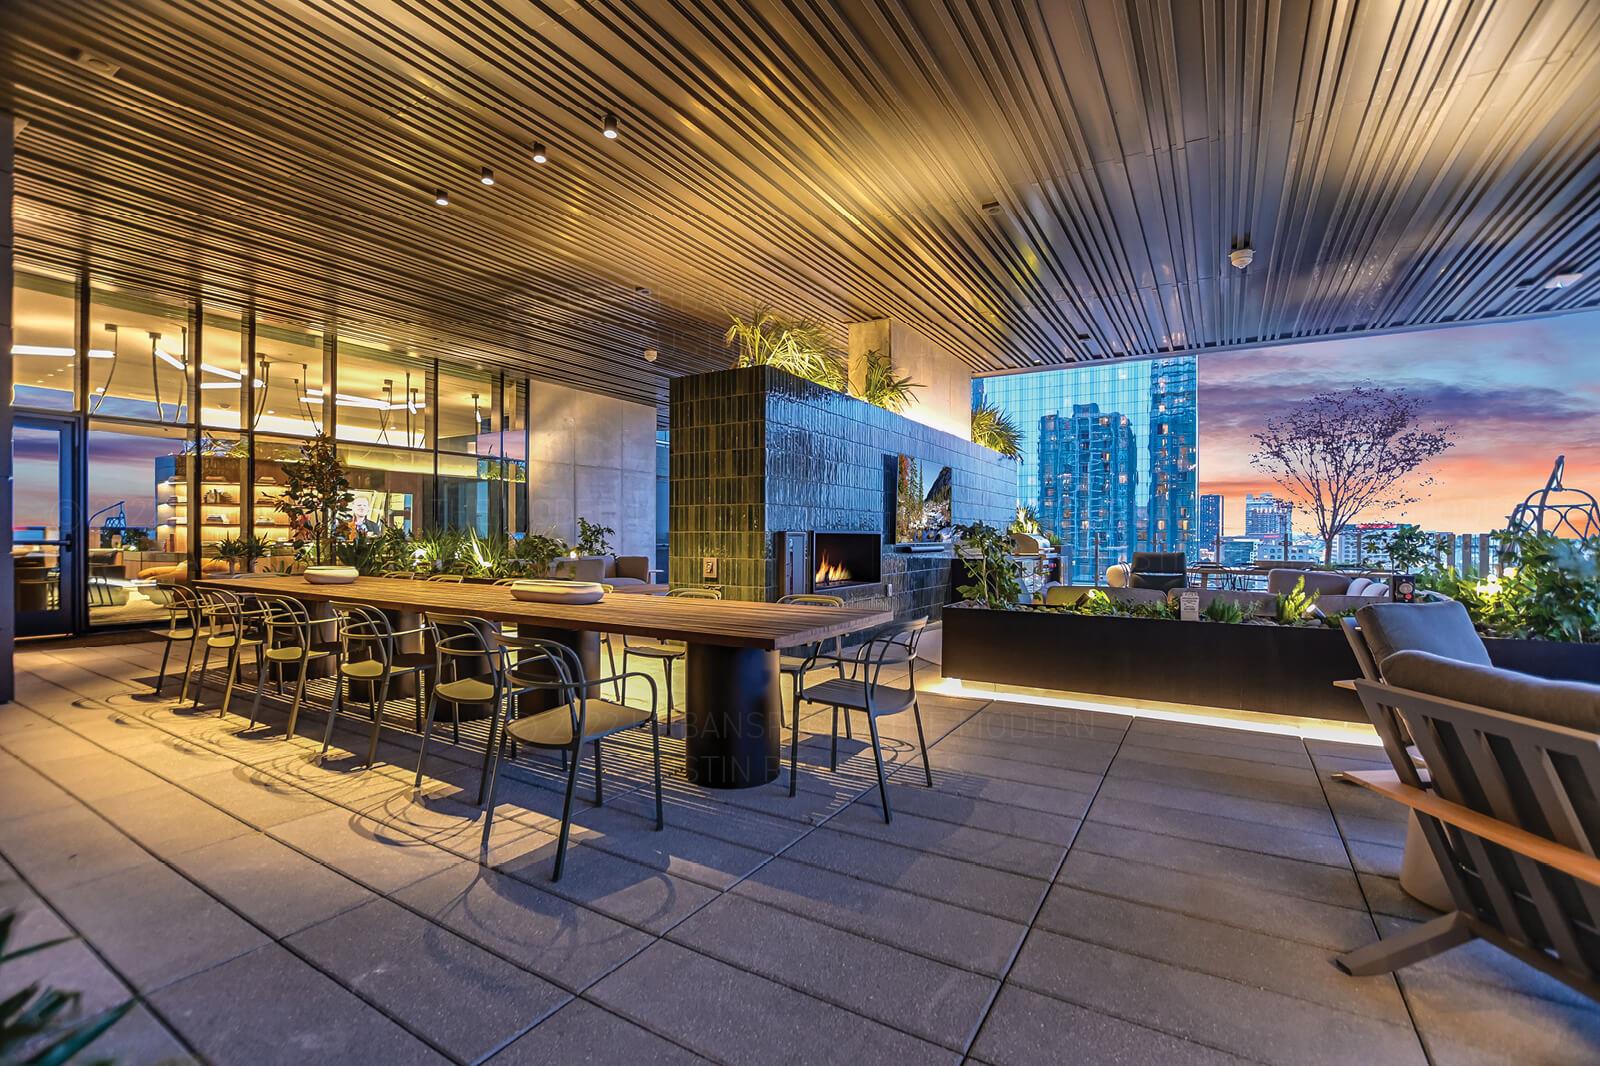
Rooftop terrace with communal dining table, lounge seating, fireplace, and Austin skyline at dusk.
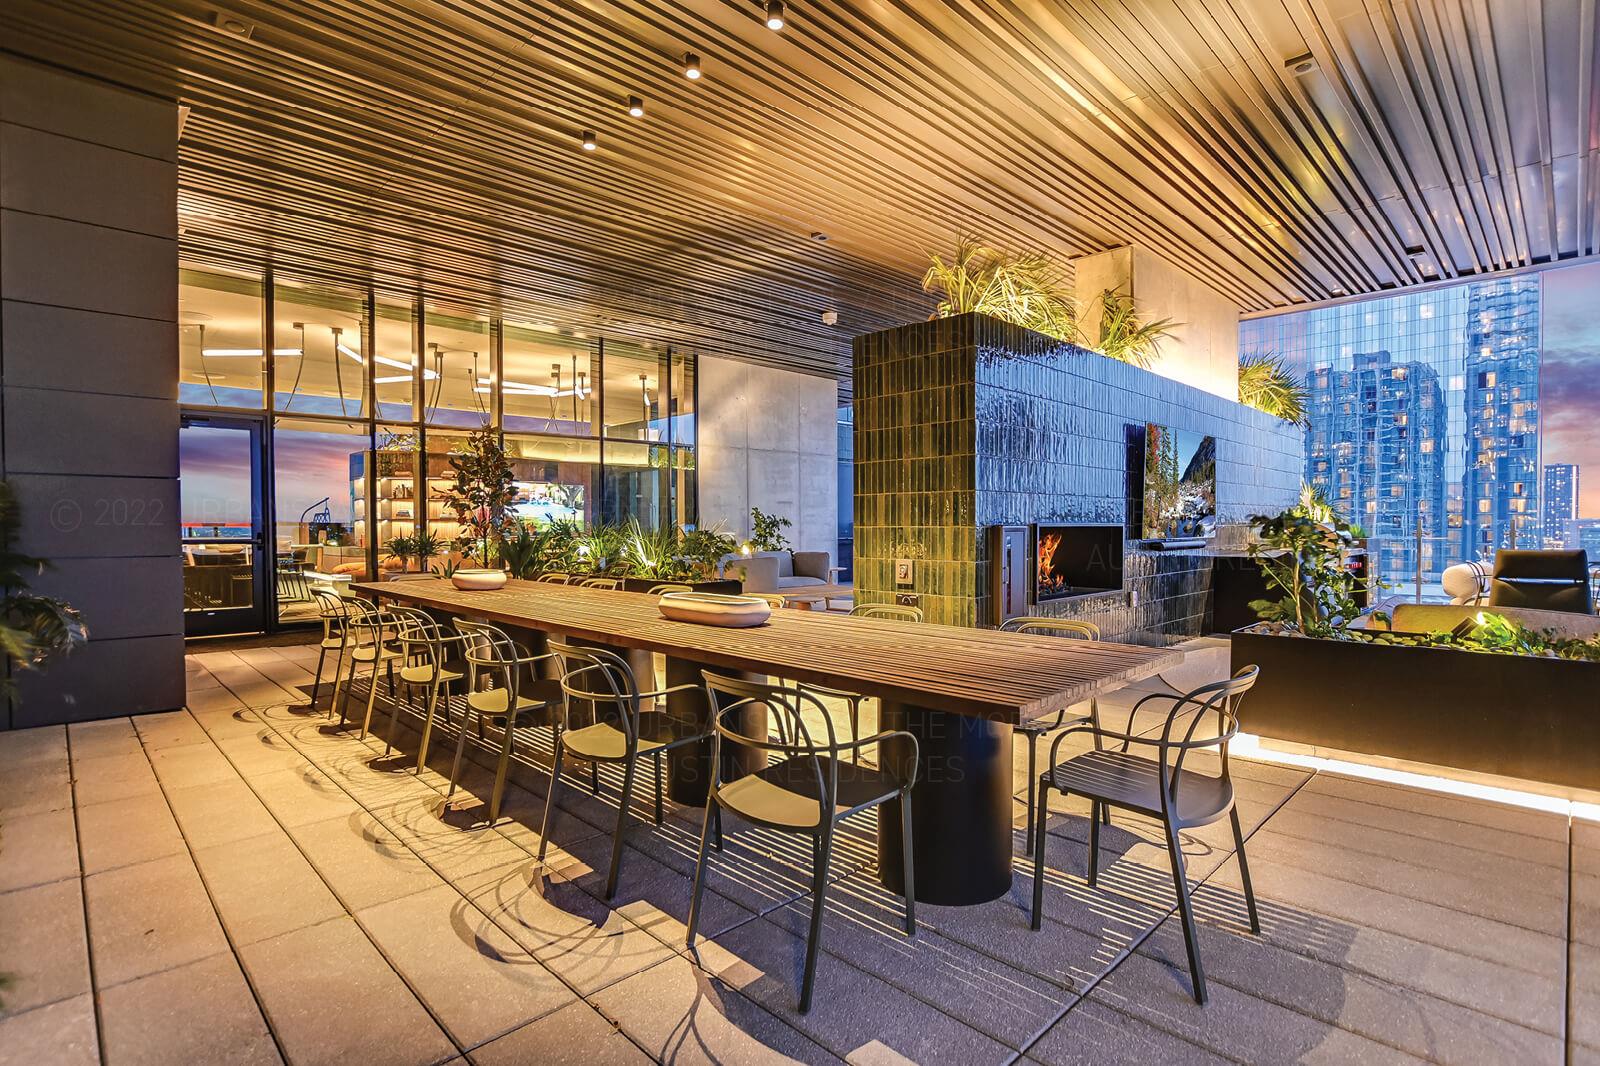
Rooftop terrace with a long dining table, outdoor fireplace, and downtown views.
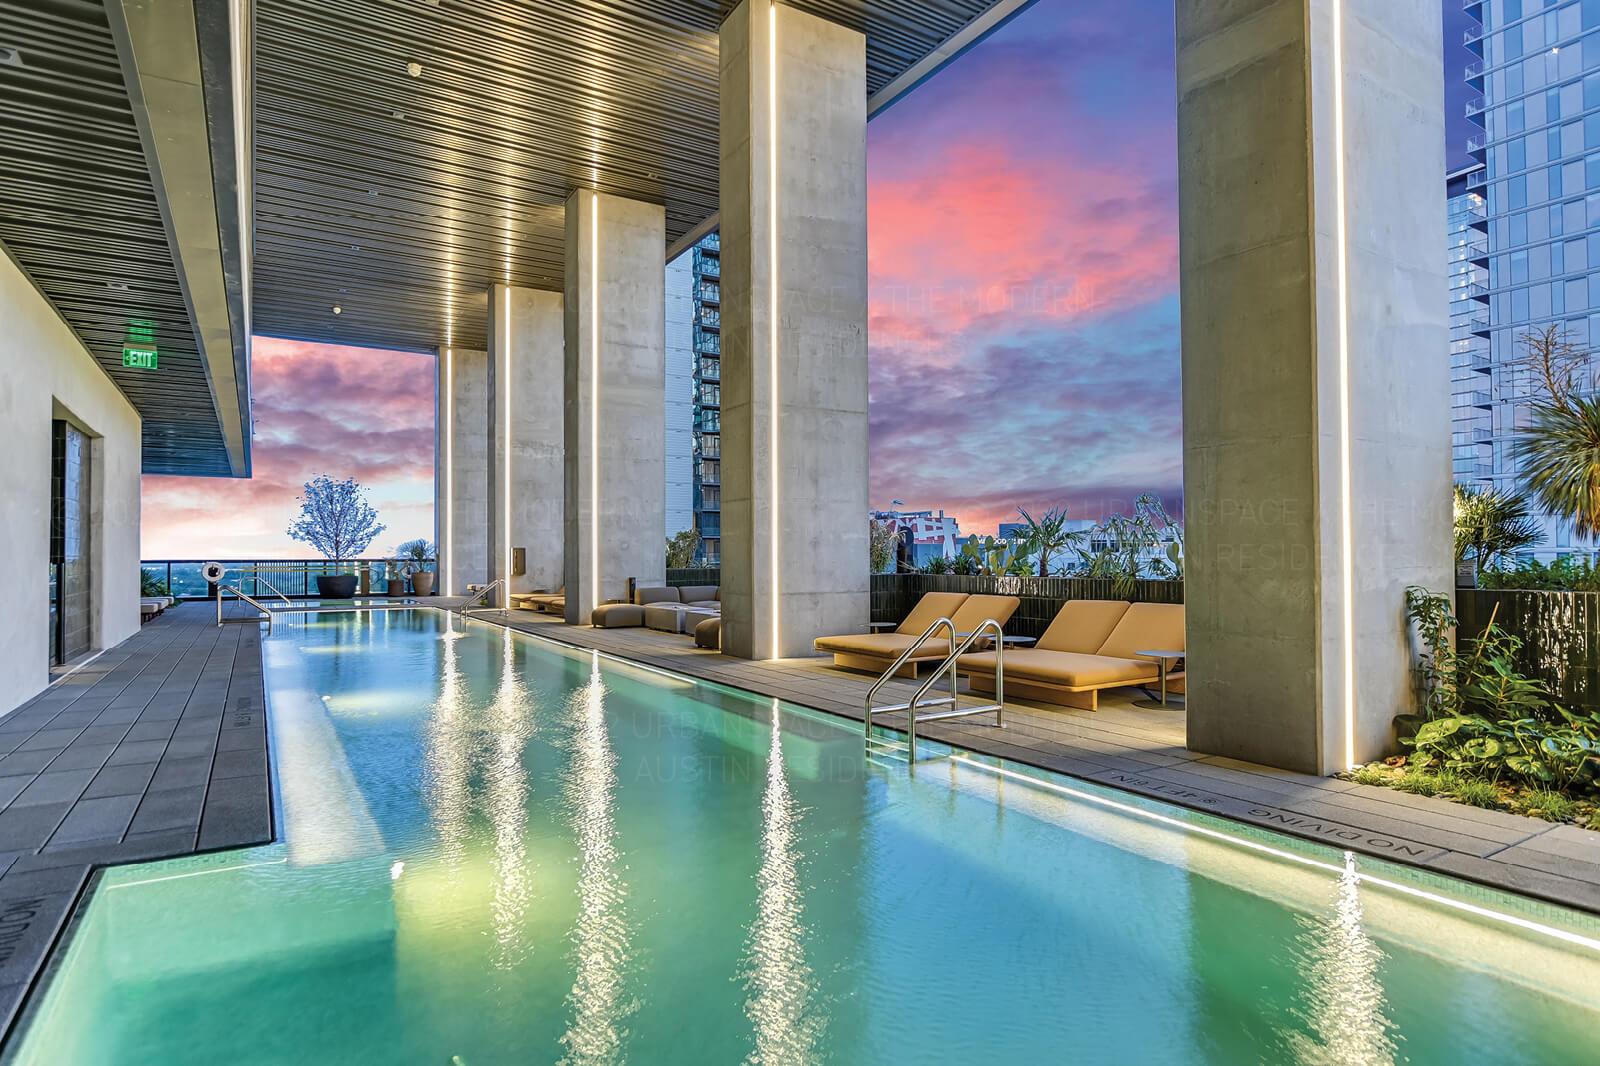
Elevated swimming pool with lounge chairs beneath concrete columns at sunset.
Rooftop pool at dusk, framed by illuminated concrete columns and lounge seating.
Furnished rooftop terrace with potted plants and city views at sunset.
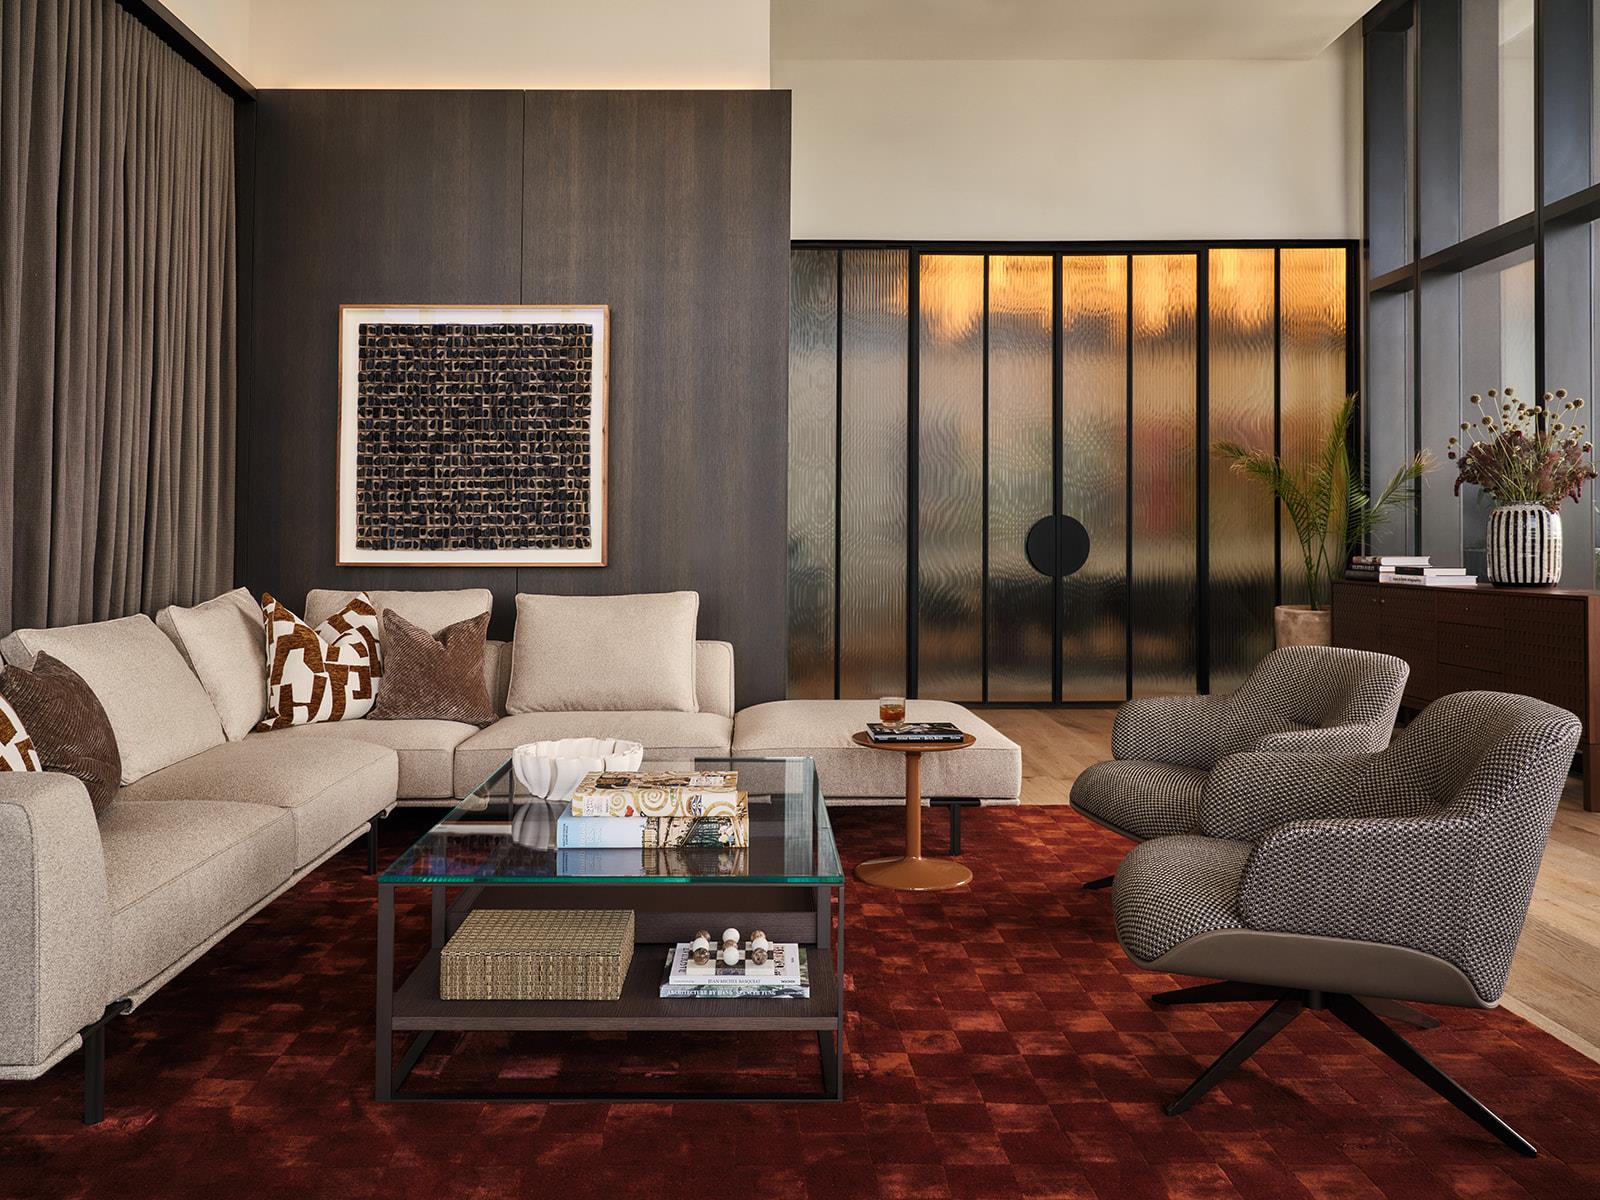
Staged living room with a cream sectional, sculptural chairs, and textured glass doors.
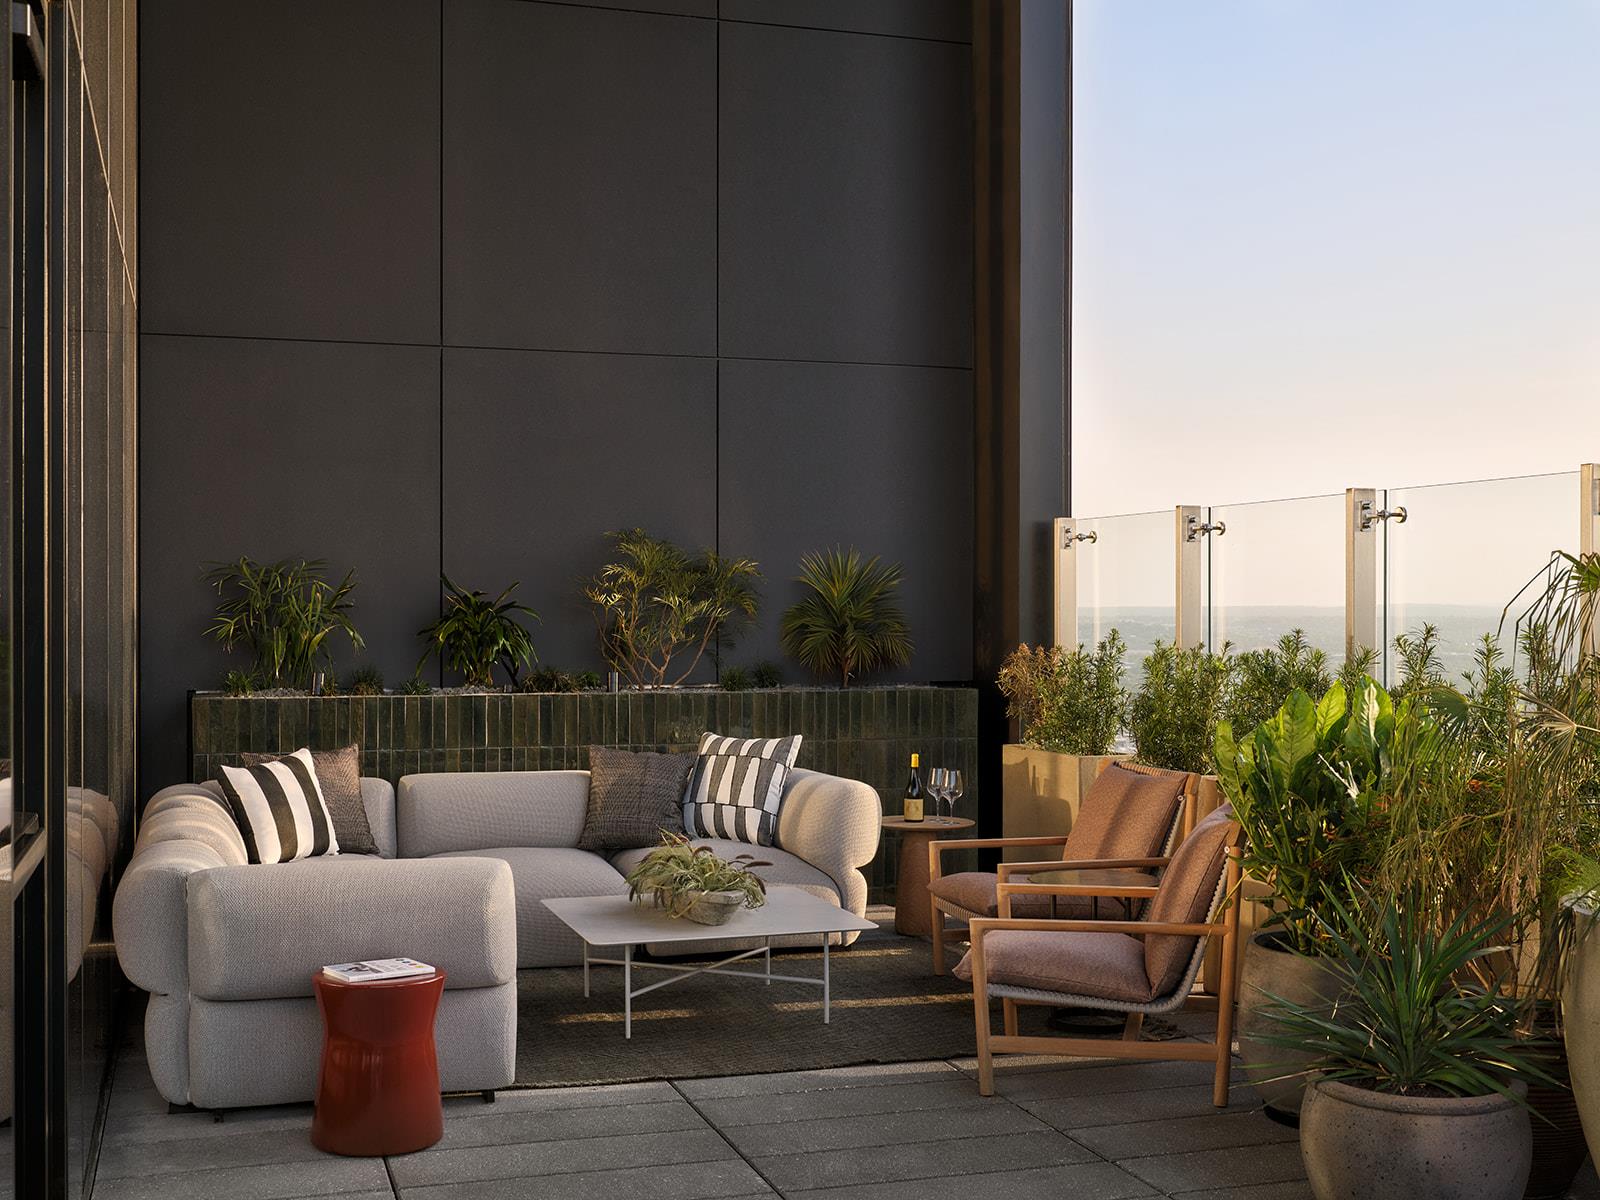
Rooftop terrace with cushioned seating, potted plants, and glass railing overlooking the distant horizon
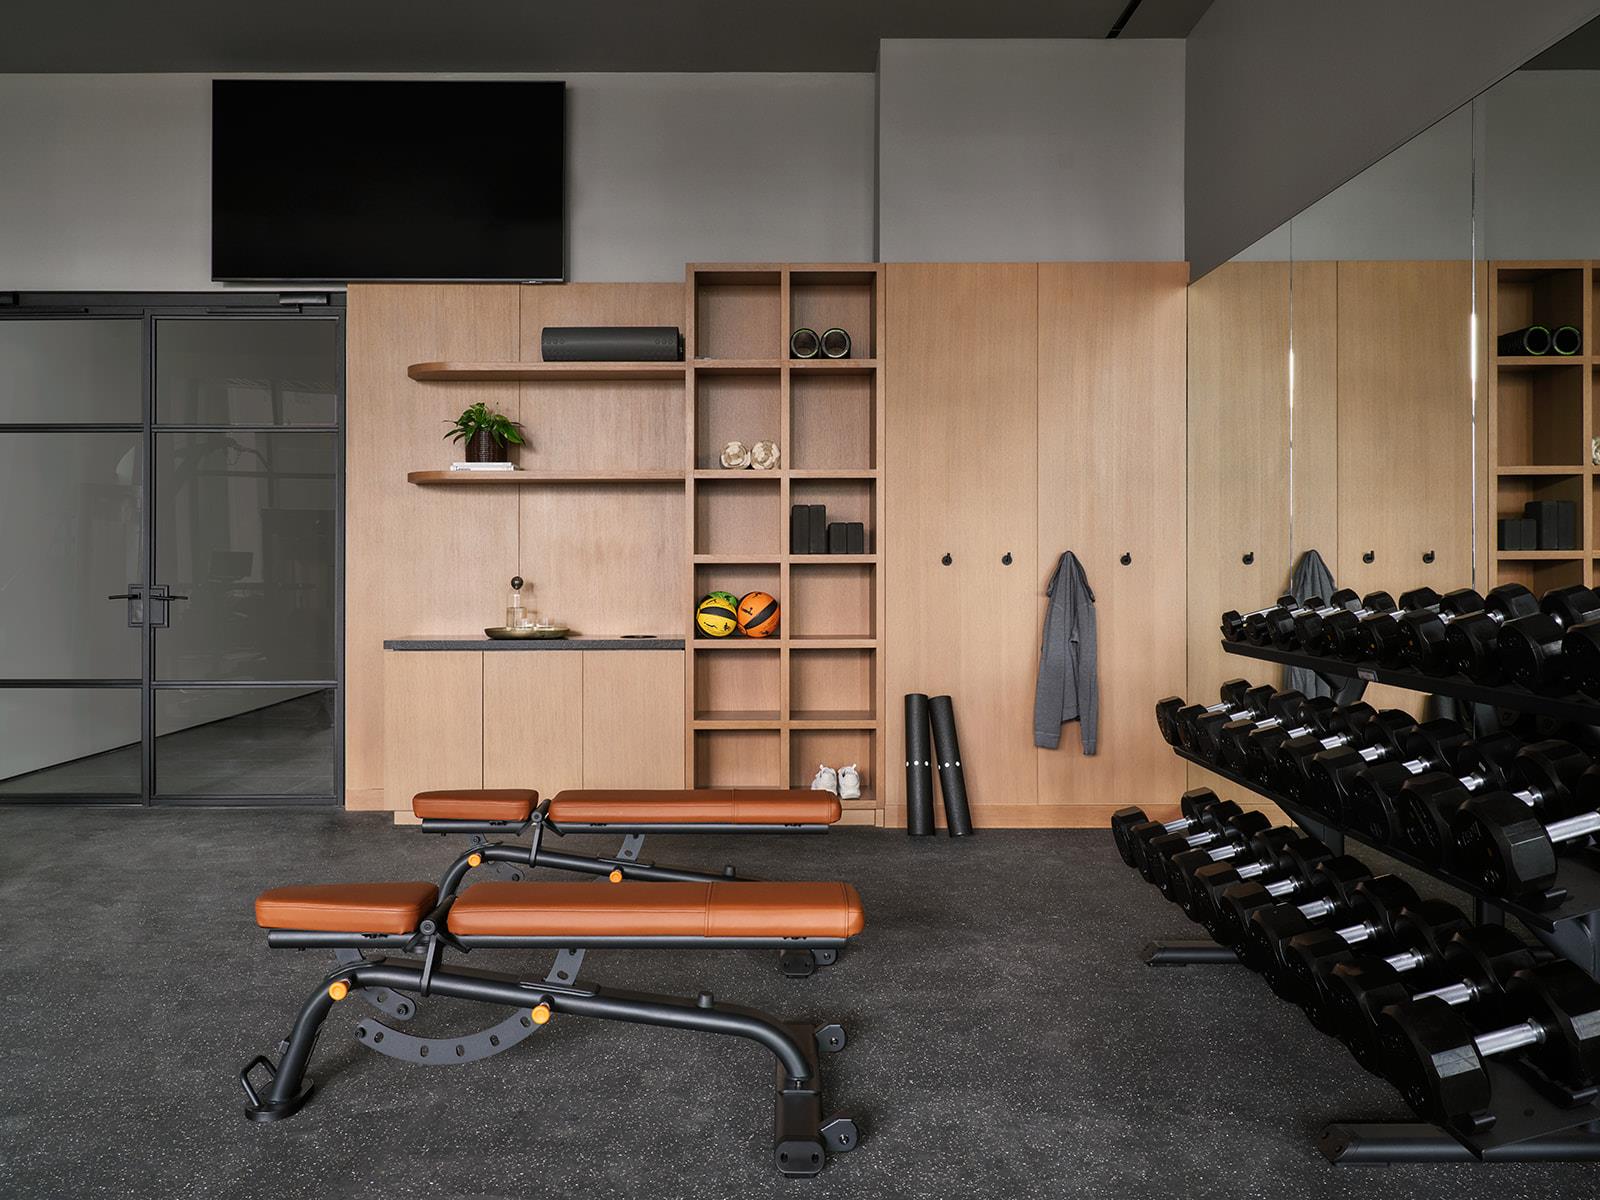
Fitness center with adjustable weight benches, dumbbell racks, and built-in wooden storage.
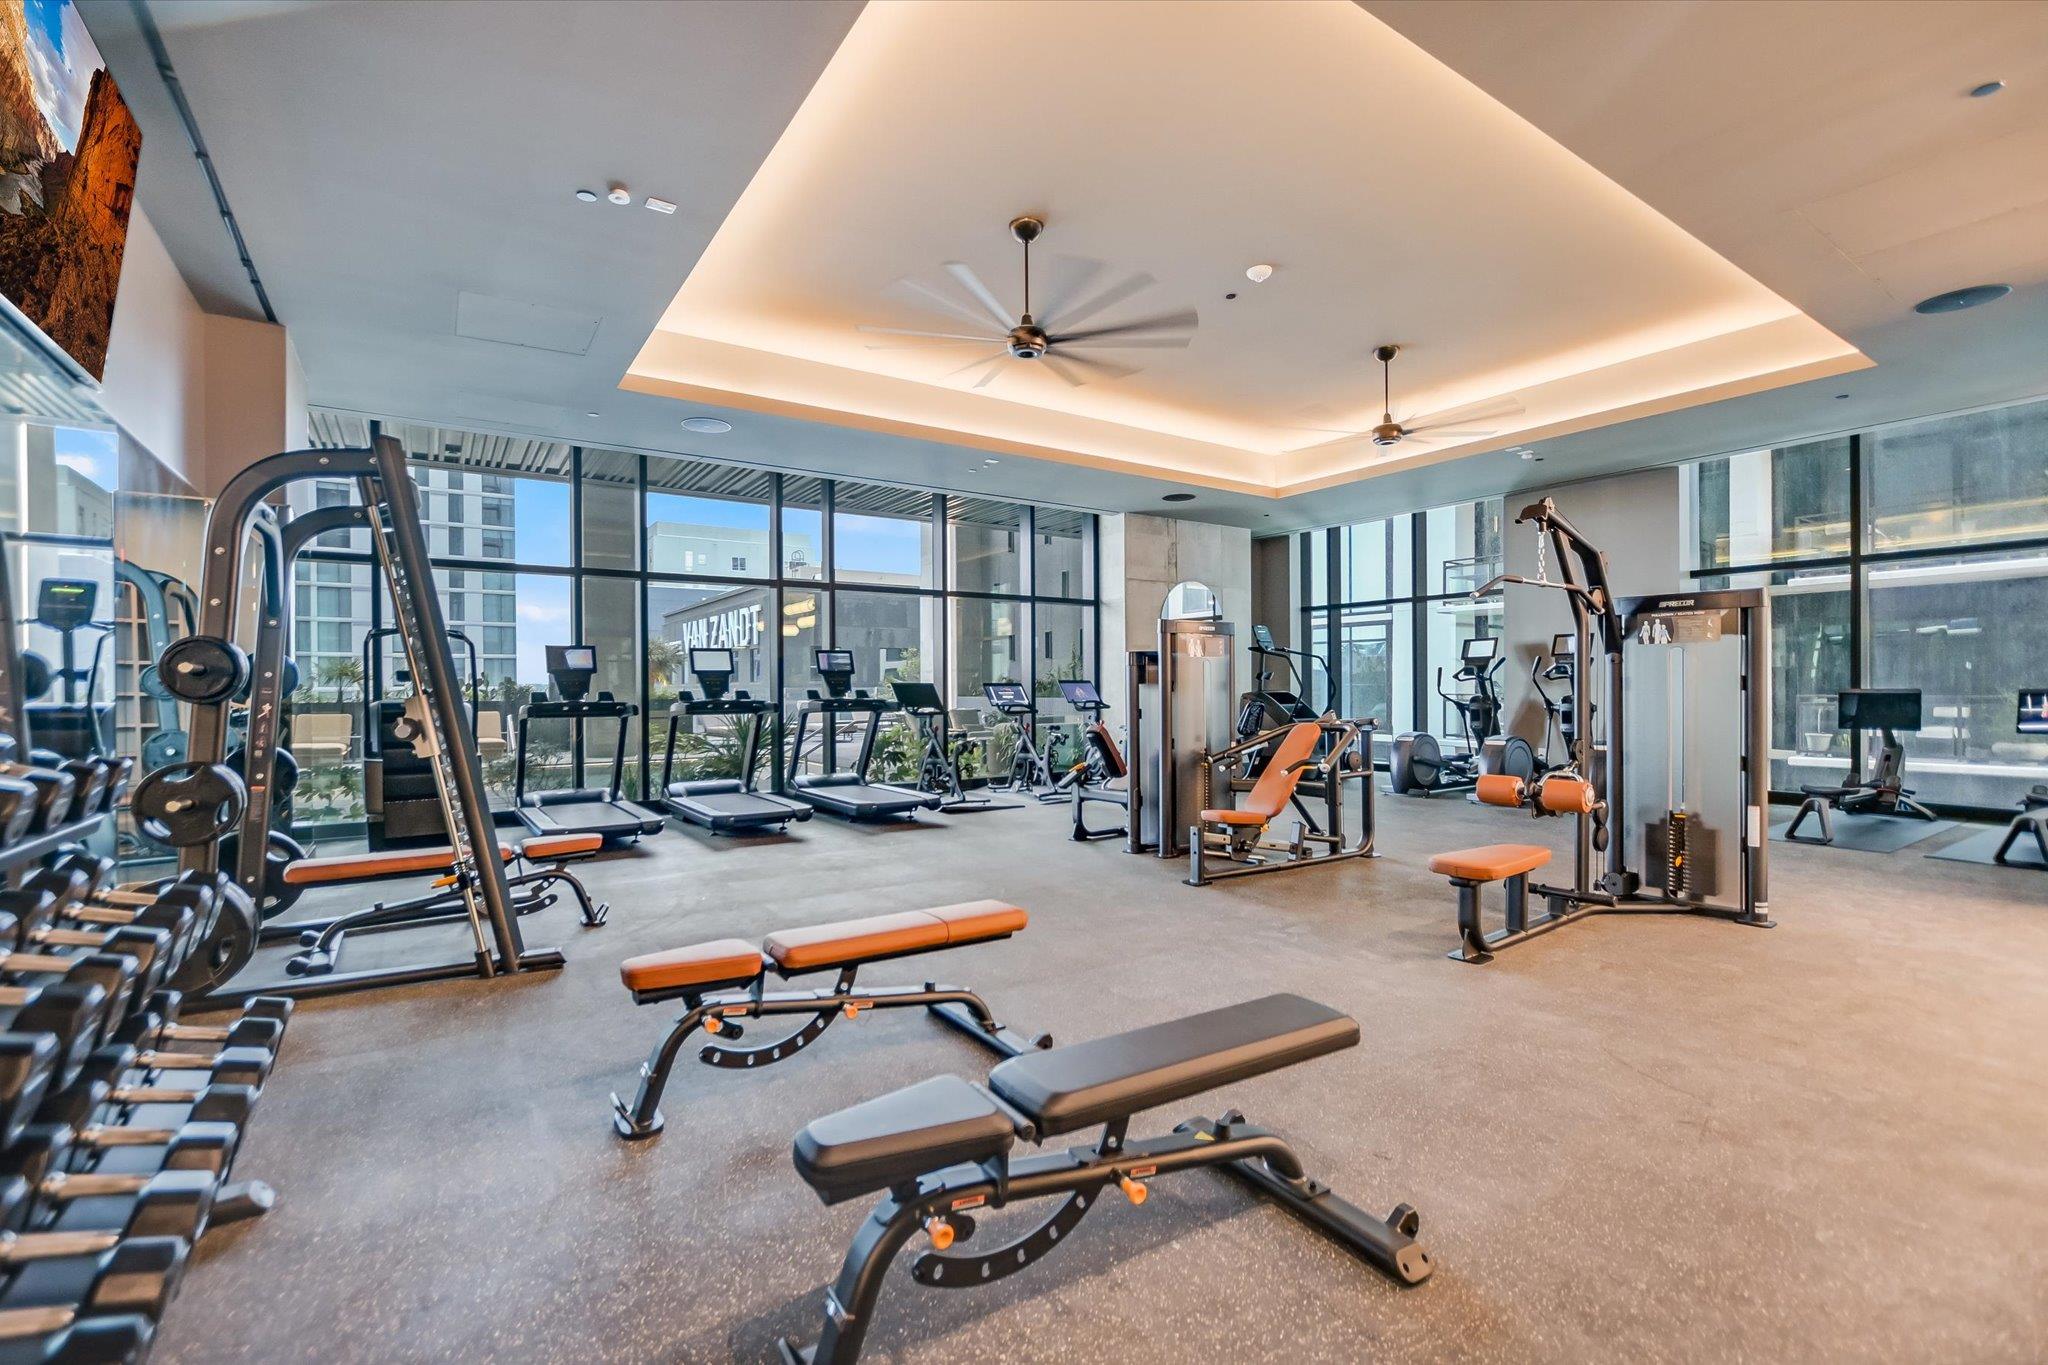
Condo fitness center with weight machines and benches beside floor-to-ceiling windows.
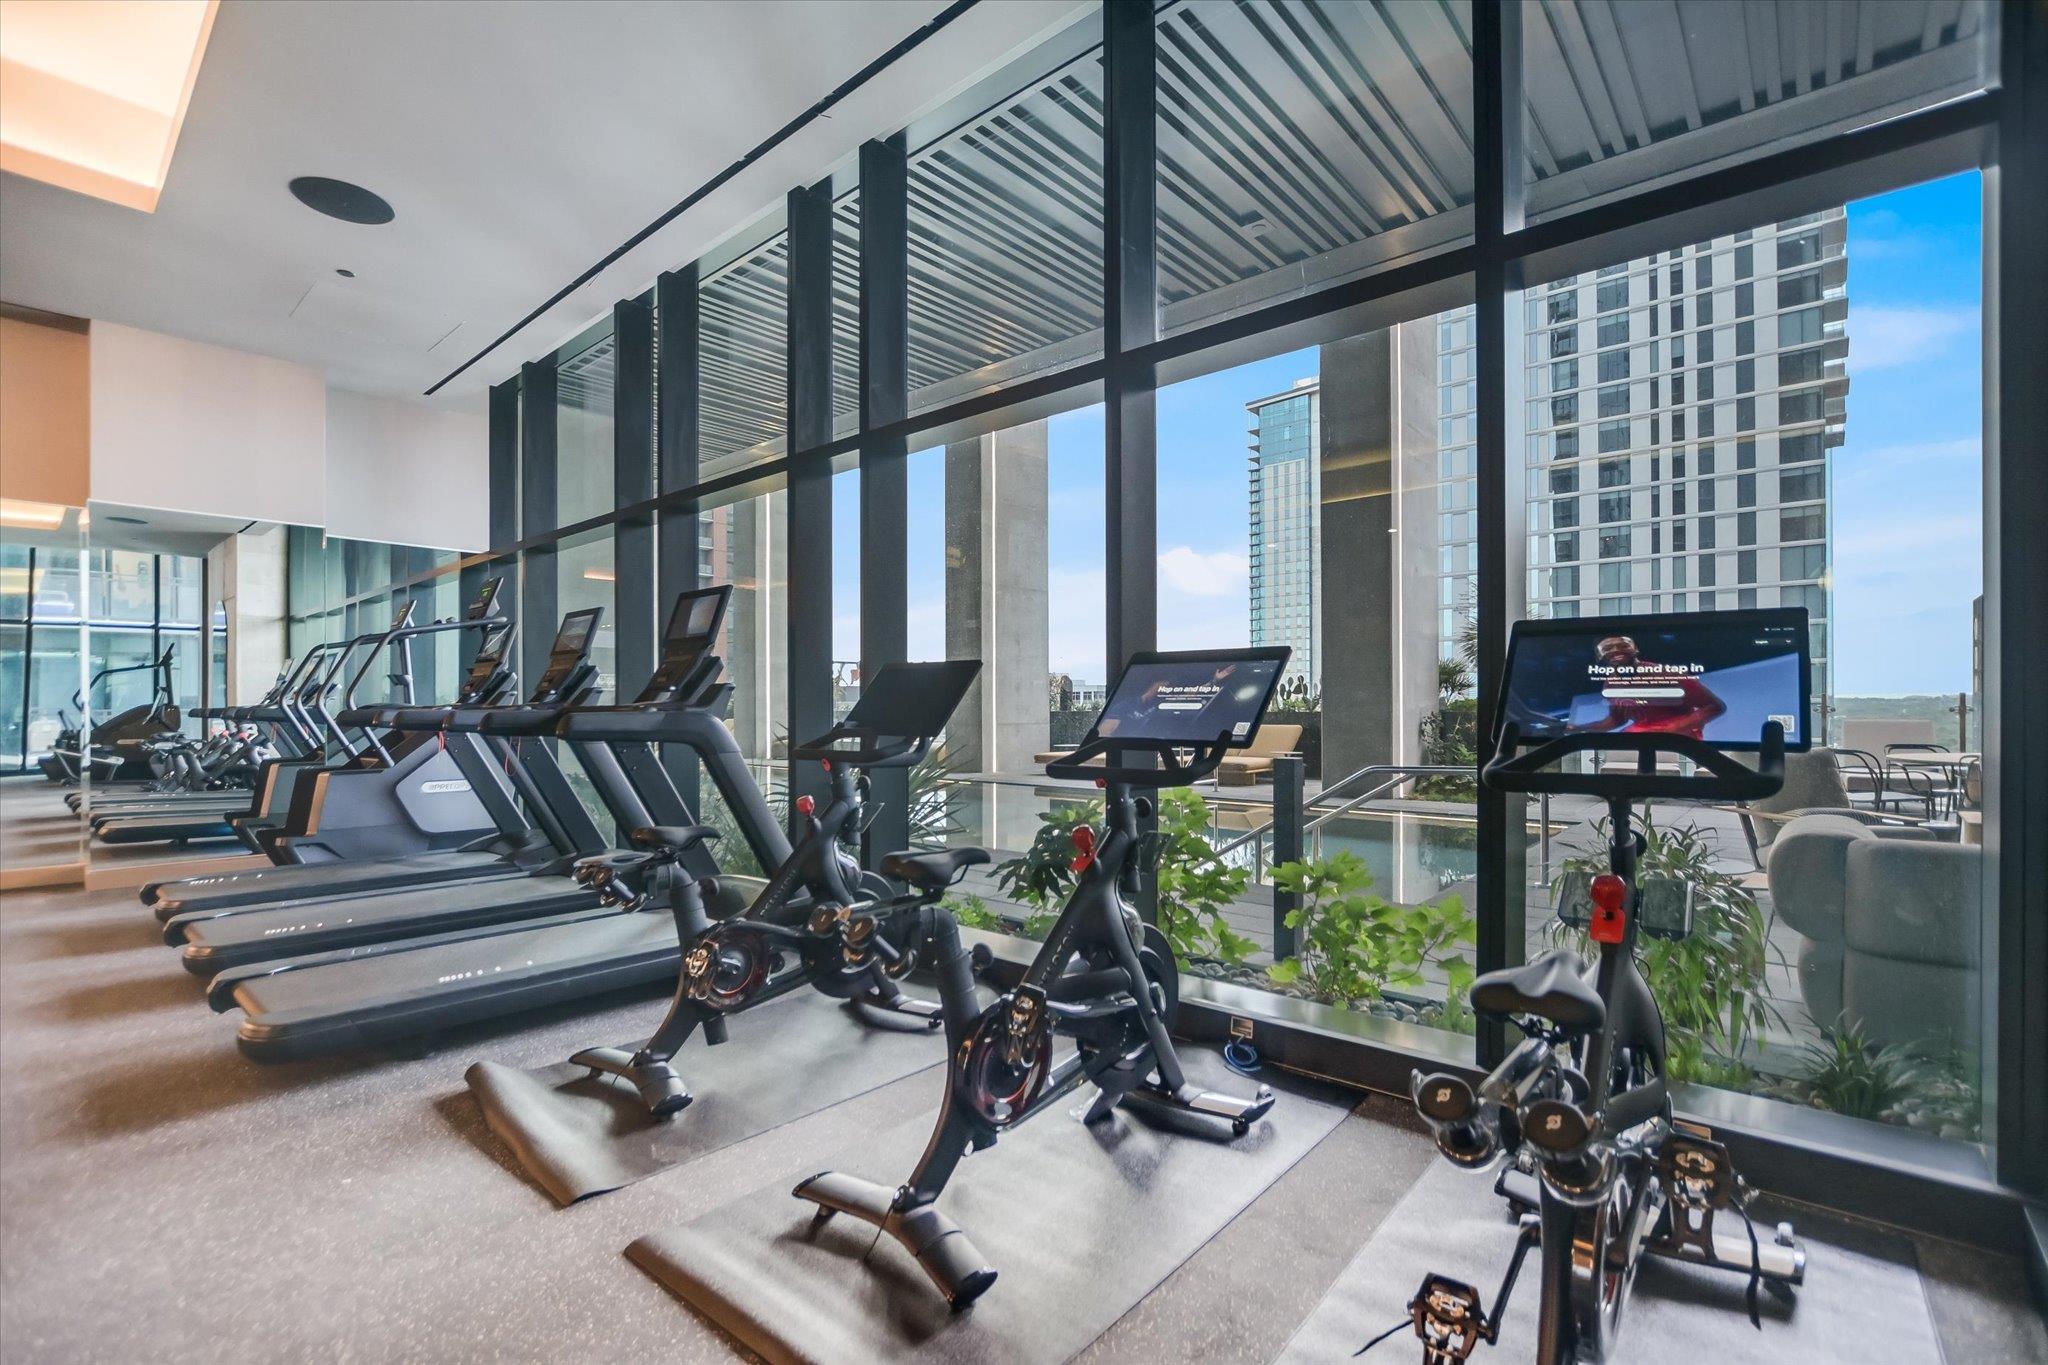
Fitness center with treadmills and stationary bikes beside floor-to-ceiling windows.
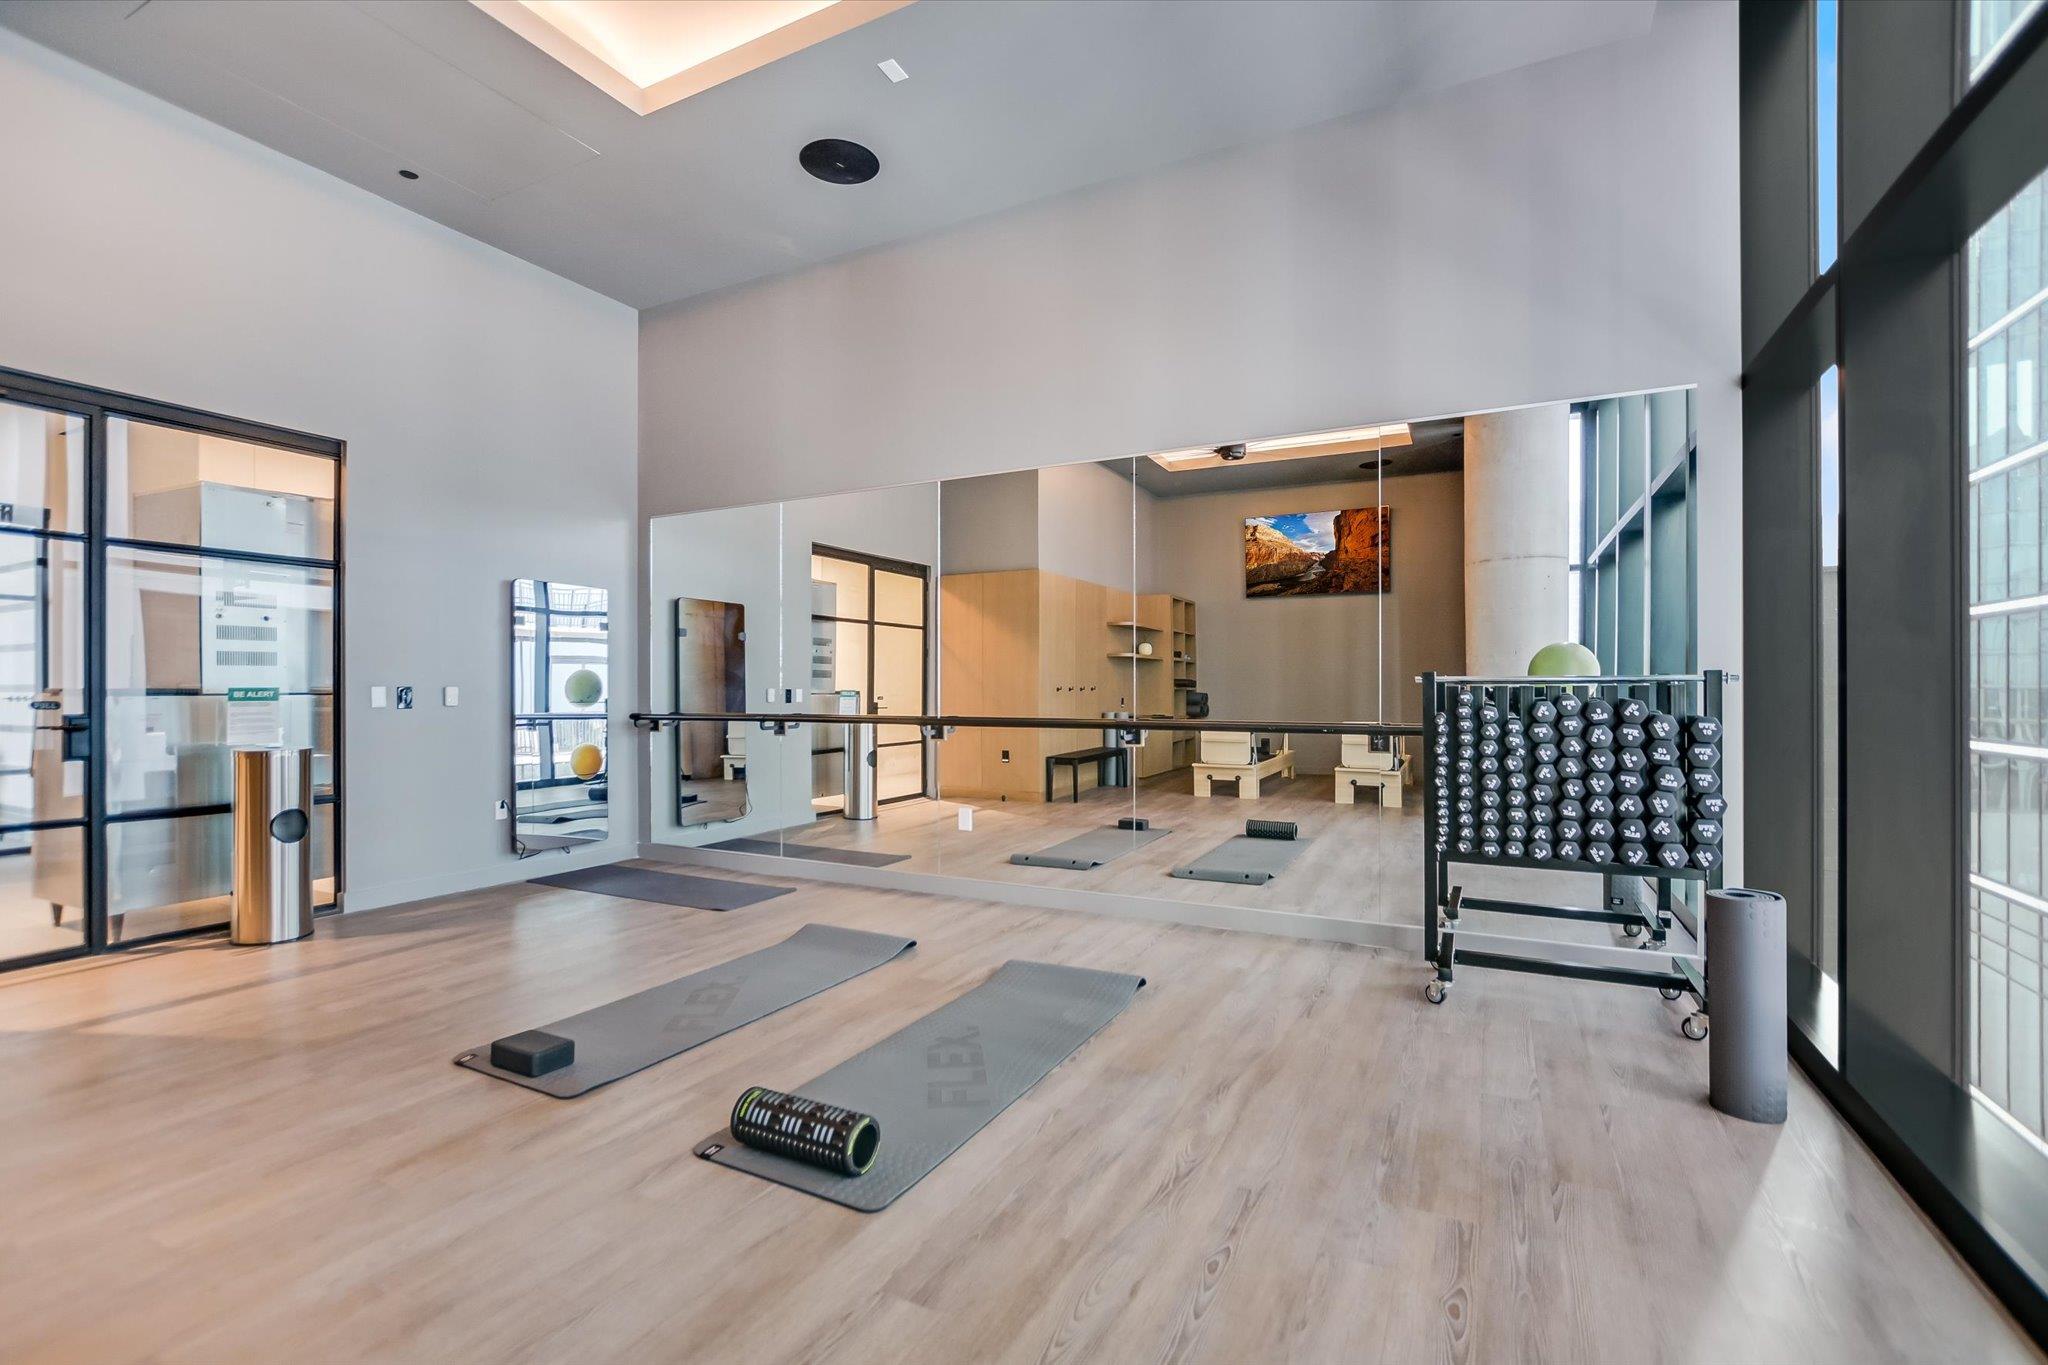
Building fitness studio with yoga mats, mirrored wall, and a rack of dumbbells.
Furnished high-rise lounge with sculptural orange chairs, a curved sofa, and floor-to-ceiling city-view windows.
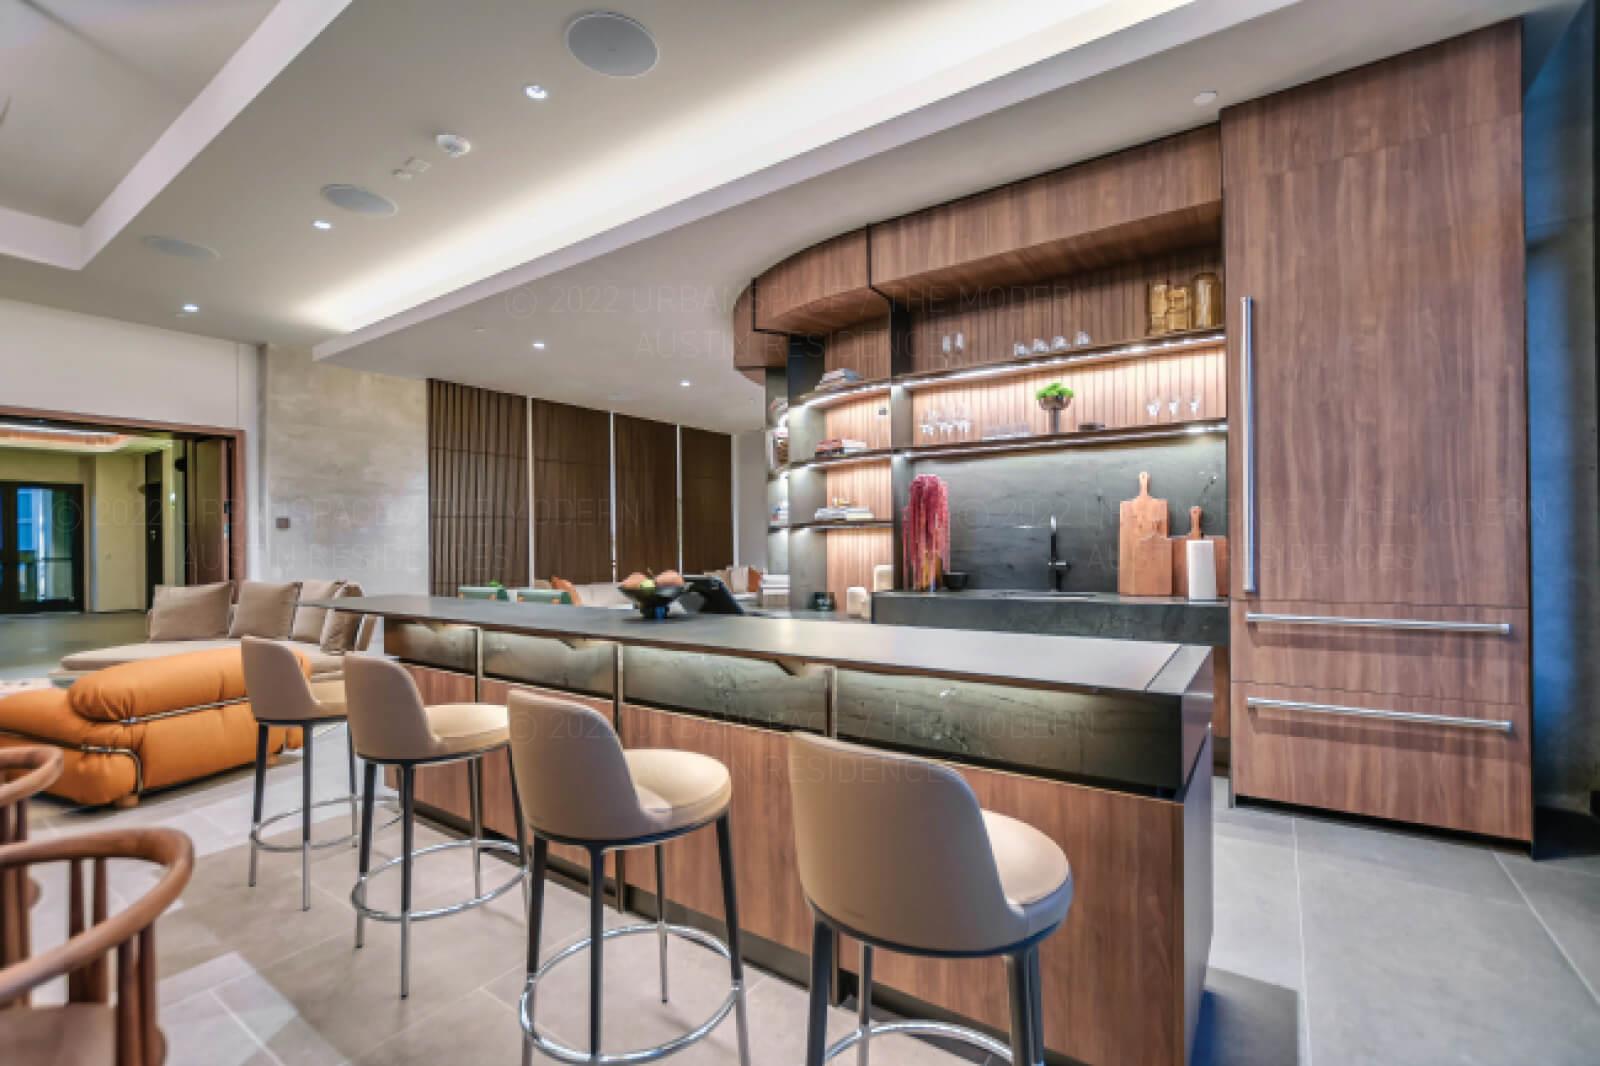
Modern lounge bar with a long counter, upholstered stools, and illuminated wood shelving.
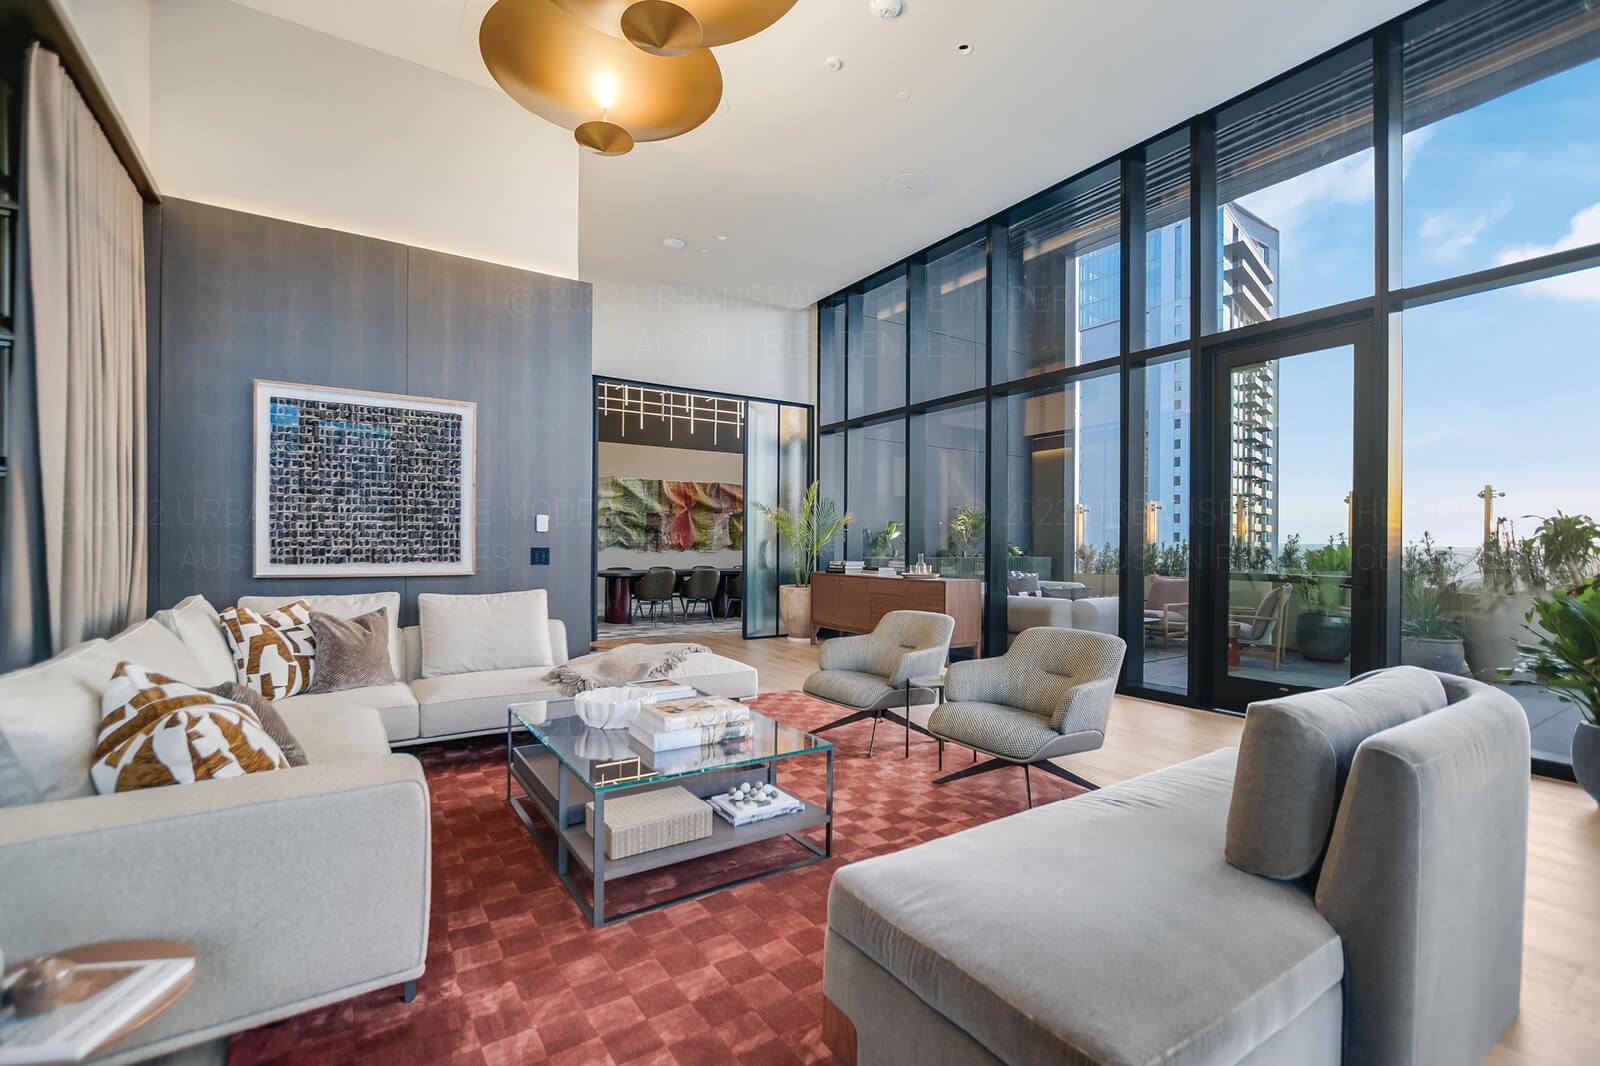
Furnished living room with floor-to-ceiling windows, contemporary seating, and a view of nearby towers.
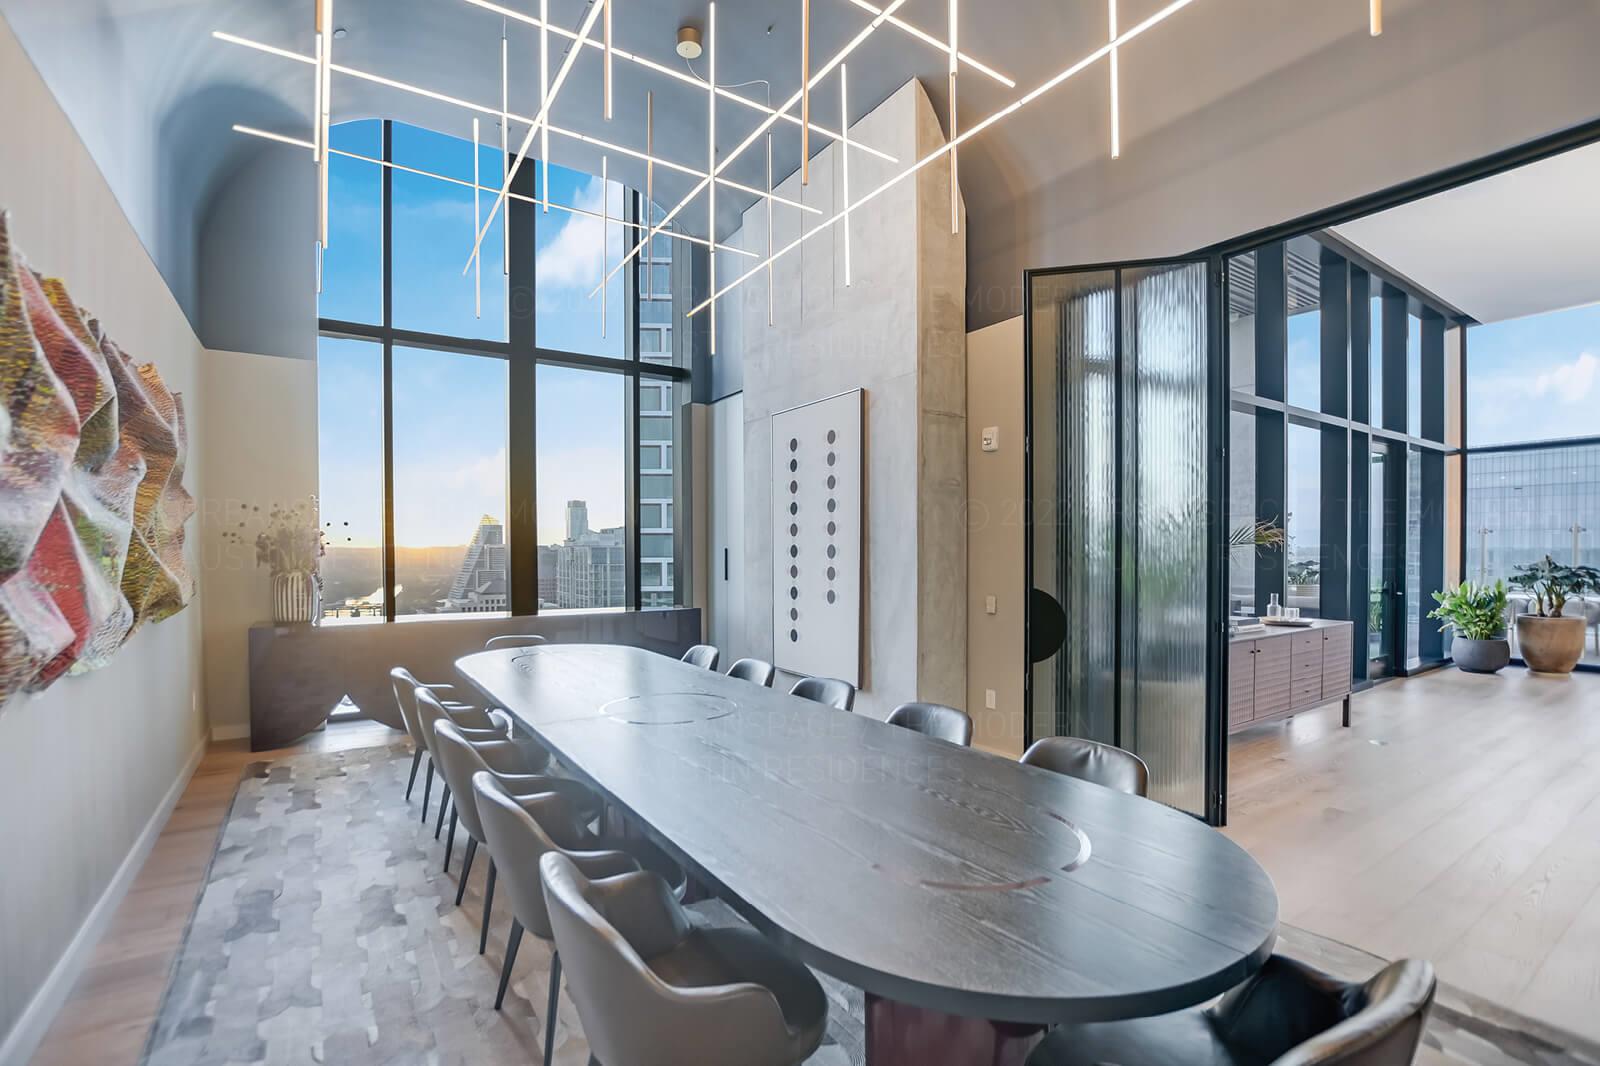
Dining room with a long table beneath sculptural lighting and floor-to-ceiling city-view windows.
VIEW PHOTOS
Courtesy of Urbanspace, Kevin Burns Listing Contact: (512) 457-8884 
$3,400,000

610 Davis ST # 3804

3 Beds 4 Baths 2,324 Sq.Ft.

Description

This expansive northwest corner residence with 3 bedrooms, 3.5 baths + study on the 38th floor of The Modern Austin Residences offers over 2,300 sqft of refined interior living space and a 222 sqft private balcony showcasing sweeping views of Lady Bird Lake, the Austin skyline, the State Capitol, and the Hill Country. Expansive floor-to-ceiling windows fill the home with natural light, accentuating elevated finishes and a seamless open-concept design. The chef's kitchen is appointed with light quartz countertops, Wolf appliances including SubZero refrigerator, six-burner range and microwave, and Italkraft cabinetry. The elegant primary bath is a welcome oasis showcasing a curated selection of designer tiles, walk-in shower and soaking tub, dual vanity with backlit mirrors and spacious walk-in closet. The secondary bedroom features an en-suite bath for added privacy. Additional highlights include wide-plank hardwood flooring and two reserved parking spaces. Residents of The Modern enjoy over 19,000 sqft of curated amenities across three levels, including a 25-meter lap pool and spa, fitness center, yoga studio, sky lounge, indoor and outdoor lounges, dog park, business center, 24/7 concierge service, and the Modern Bar located on the ground level. Perfectly situated in the Rainey Street District, The Modern offers unmatched access to Austin's best dining, nightlife, and a vibrant urban lifestyle with easy access to the Lady Bird Lake trail, Waterloo Greenway and The Confluence.

Share Property

Location

610 Davis ST # 3804, Austin, TX 78701

Status

For Sale

Property Amenities

Interior
Appliances Cooktop, Dishwasher, Oven, Refrigerator, Wine Refrigerator
Flooring Tile, Wood
Total Bedrooms: 3
Half Bathrooms: 1
Full Bathrooms: 3
Other Interior Features 2 Primary Baths, 2 Primary Suites, Bar, Quartz Counters, Double Vanity, High Speed Internet, Kitchen Island, Multiple Living Areas, No Interior Steps, Walk-In Closet(s), Wet Bar
Area & Lot
Living area 2,324 Sq.Ft.
MLS® ID 4325099
Year Built 2025
School District Austin ISD
High School Austin
Middle School O Henry
Elementary School Mathews
Water Frontage See Remarks
View Description City,Hill Country,Lake,Panoramic,Skyline,Water
Type Condo
Status For Sale
Exterior
Stories 1
Pool See Remarks
Air conditioning Central Air
Heat type Central
Disability Features None
Water Source Public
Garage Space 2.0
Sewer Public Sewer
Other Exterior Features Balcony
Parking Garage, Gated, Reserved
Lot Features City Lot
Roof See Remarks
Utilities Cable Available, Electricity Available, Internet-Cable, Internet-Fiber, Phone Available, Sewer Available, Water Available
Finance
Sales Price $3,400,000
HOA Fees $1,789 monthly
Real Estate Tax $14,402 yearly
Modern kitchen with a large island, four bar stools, wood cabinetry, and floor-to-ceiling windows.

Schedule a Showing

I would love to show you this beautiful property. Please select your preferred date and time below. I'll be in touch shortly to confirm your appointment.

Schedule a Showing

I would love to show you this beautiful property. Please select your preferred date and time below. I'll be in touch shortly to confirm your appointment.
Thank you for your interest in 610 Davis ST # 3804, Austin, TX 78701. We are reviewing your request and will be in touch shortly!

Mortgage Calculator

Estimate your monthly mortgage payment, including the principal and interest, property taxes, and HOA. Adjust the values to generate a more accurate rate.
All estimates are provided for informational purposes only. Actual amounts may vary.
$0,000 Your Payment 20 15 65
$0,000 Your Payment

Rainey Street District

Work With Bernardo

Bernardo has great capacity to understand and deliver on the requests of his clients needs, and works relentlessly to ensure that every detail of every transaction is executed efficiently and professionally.