Leave a Message

Thank you for your message. We will be in touch with you shortly.

408 Ridgetop BND
408 Ridgetop BND
408 Ridgetop BND
408 Ridgetop BND
408 Ridgetop BND
408 Ridgetop BND
408 Ridgetop BND
408 Ridgetop BND
408 Ridgetop BND
408 Ridgetop BND
408 Ridgetop BND
408 Ridgetop BND
408 Ridgetop BND
408 Ridgetop BND
408 Ridgetop BND
408 Ridgetop BND
408 Ridgetop BND
408 Ridgetop BND
408 Ridgetop BND
408 Ridgetop BND
408 Ridgetop BND
408 Ridgetop BND
408 Ridgetop BND
408 Ridgetop BND
408 Ridgetop BND
408 Ridgetop BND
408 Ridgetop BND
408 Ridgetop BND
408 Ridgetop BND
408 Ridgetop BND
408 Ridgetop BND
408 Ridgetop BND
408 Ridgetop BND
408 Ridgetop BND
408 Ridgetop BND
408 Ridgetop BND
408 Ridgetop BND
408 Ridgetop BND
408 Ridgetop BND
408 Ridgetop BND
VIEW PHOTOS
Courtesy of Urbanspace, Carlos Ojeda Listing Contact: (512) 457-8884 
$1,195,000

408 Ridgetop BND

4 Beds 4 Baths 4,191 Sq.Ft. 9,909.9 Sq.Ft.

Description

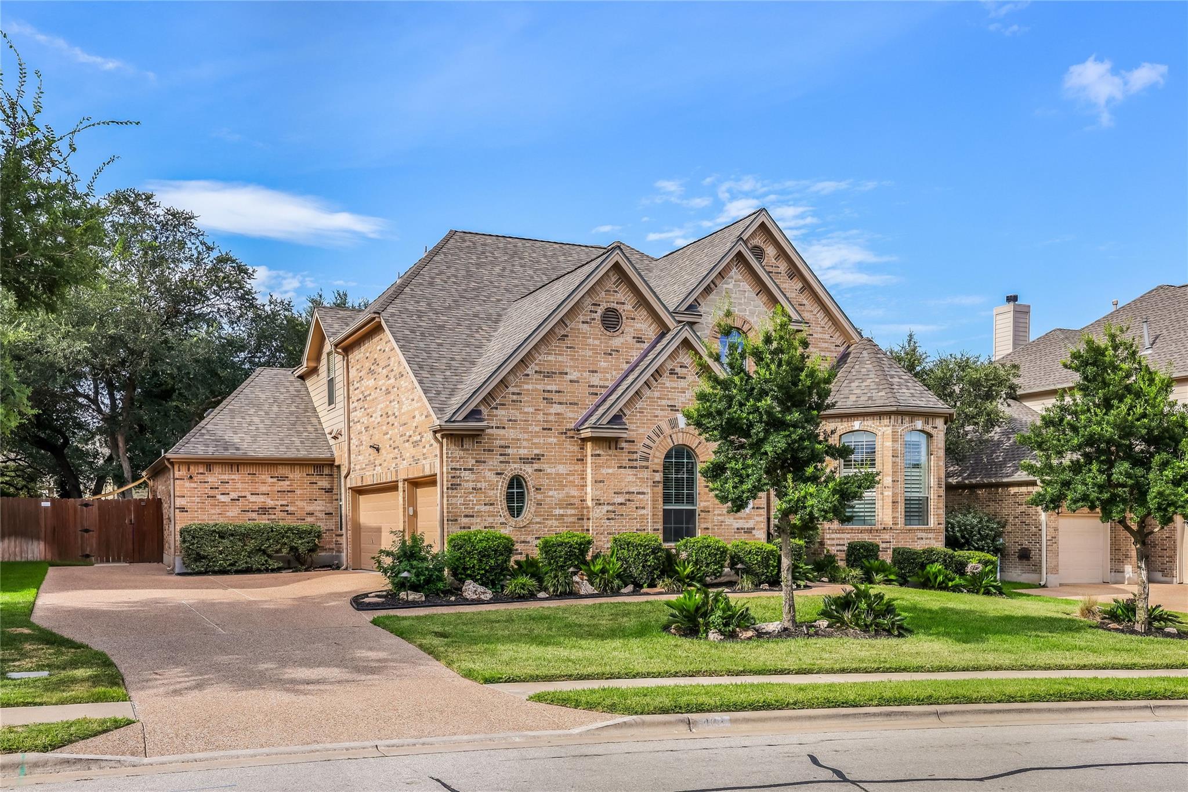
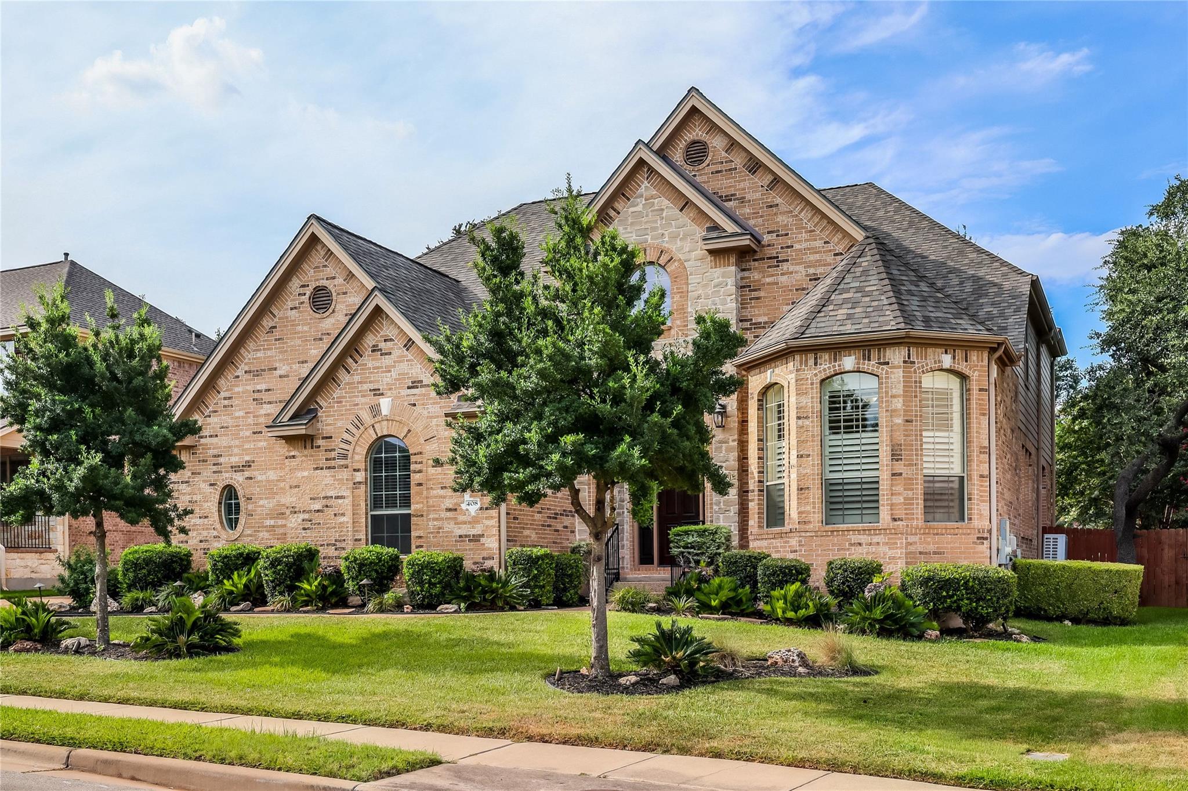
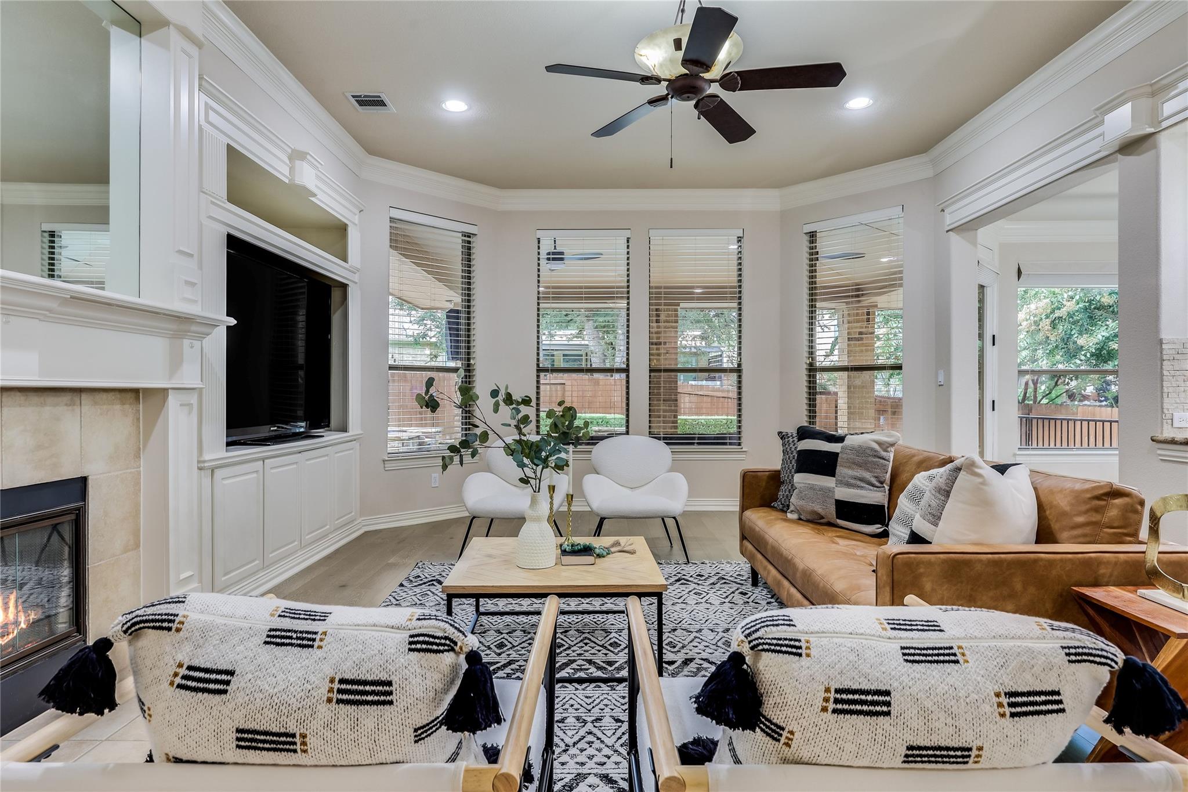
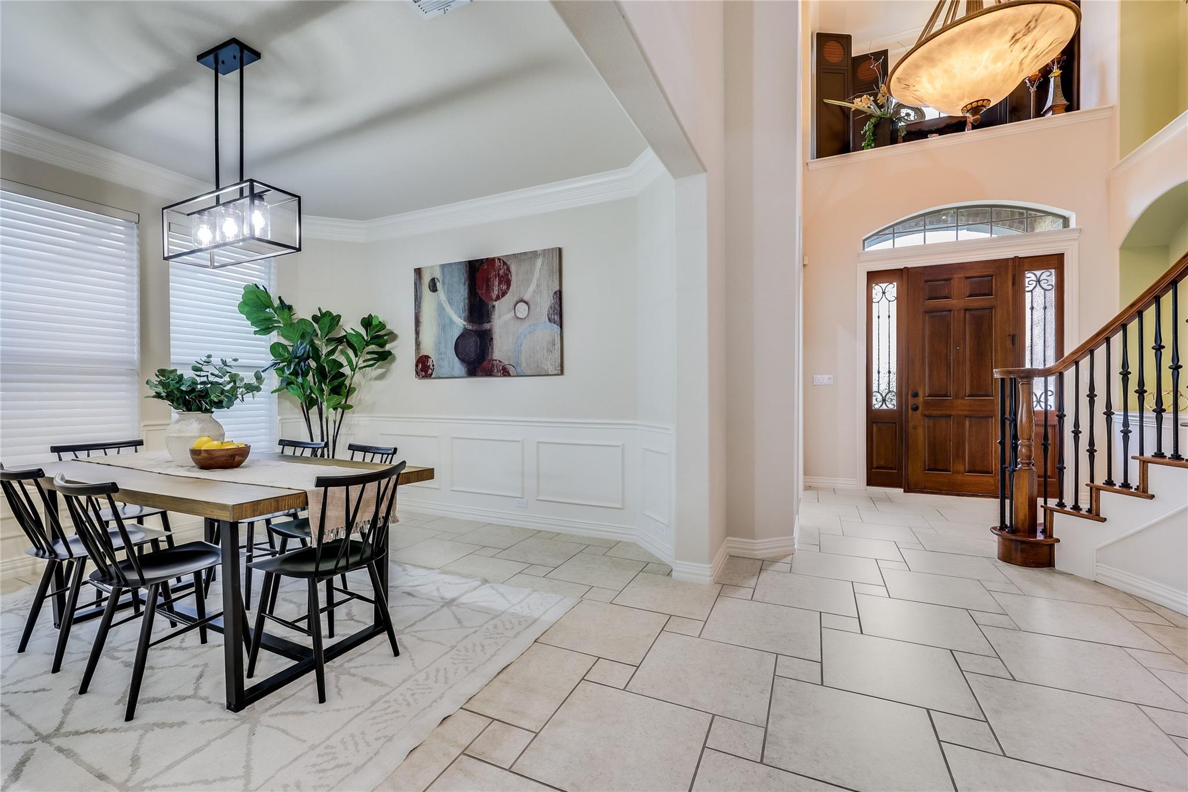
This stunning four-bedroom, 3.5-bathroom luxury home, built by acclaimed Drees Custom Homes, is ideally located in the highly sought-after Ranch at Brushy Creek community. Just a short, less than 10-minute walk to the scenic Brushy Creek Trail System, this home offers the perfect blend of elegance, comfort, and outdoor living.

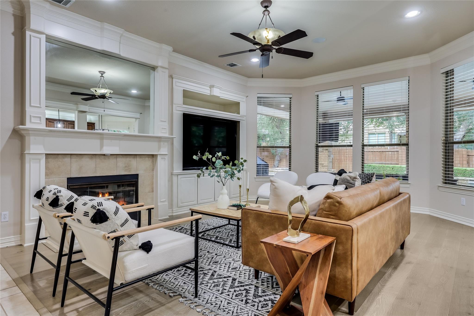
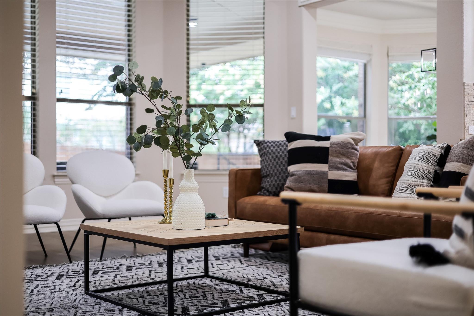
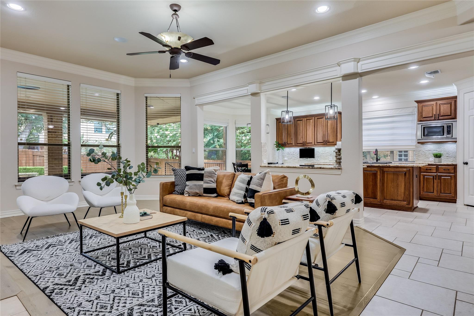
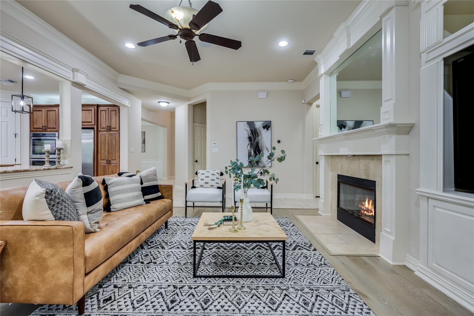
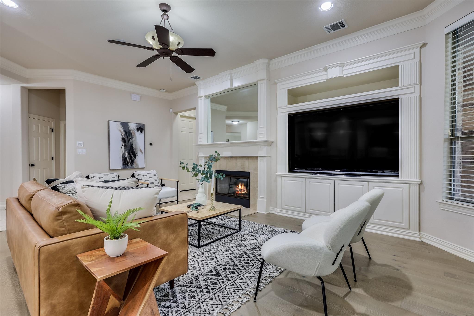
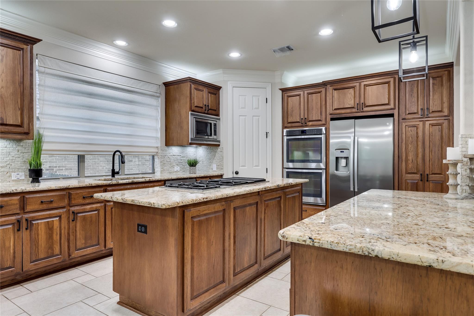
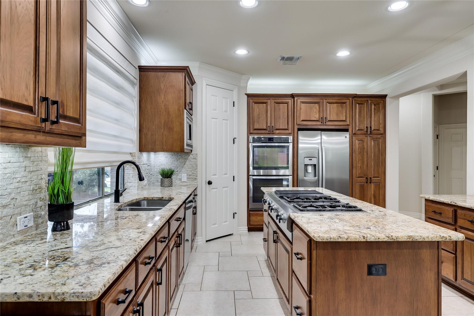
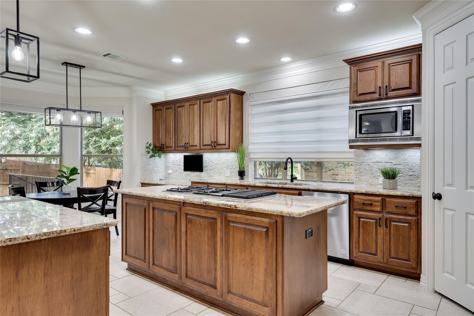
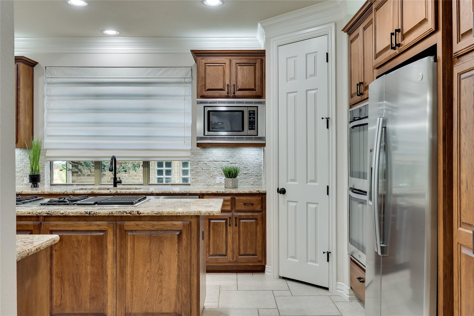
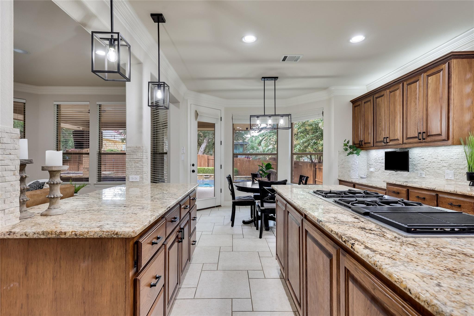
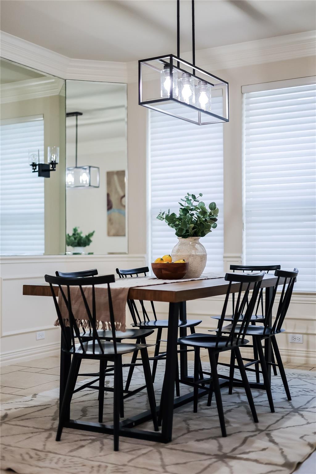
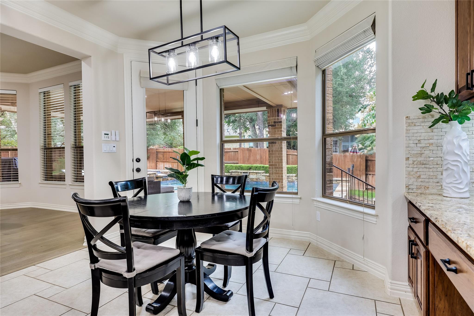
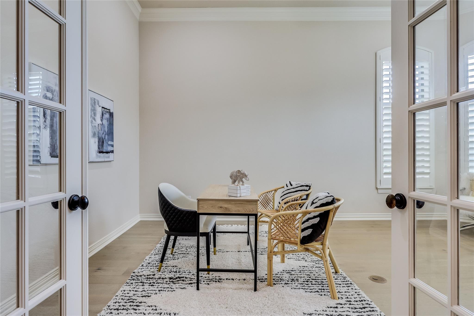
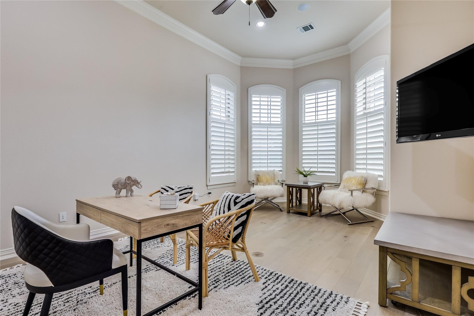
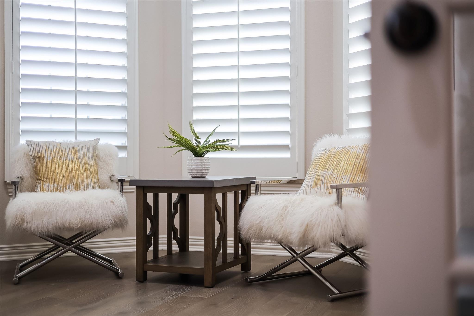
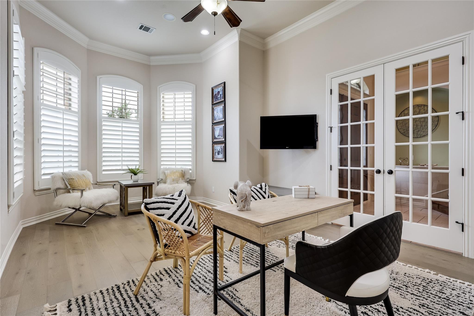
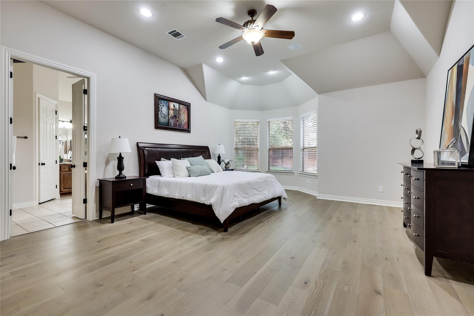
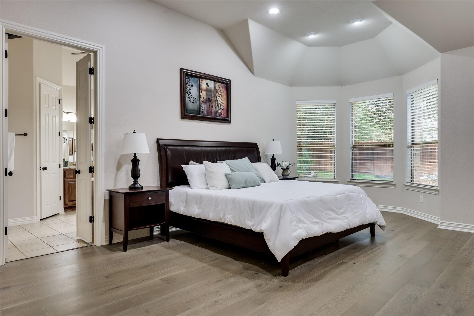
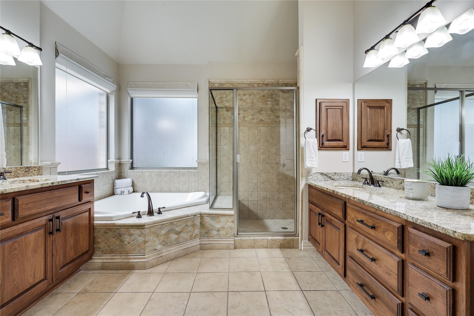
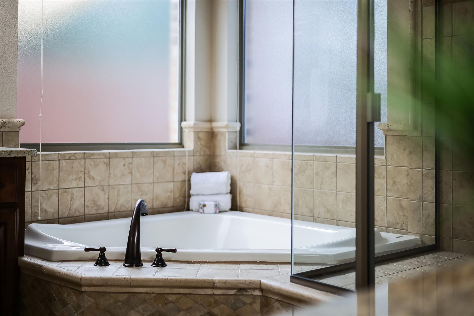
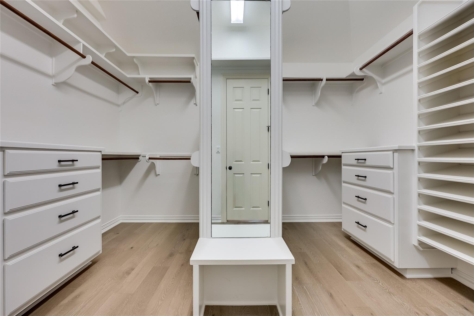
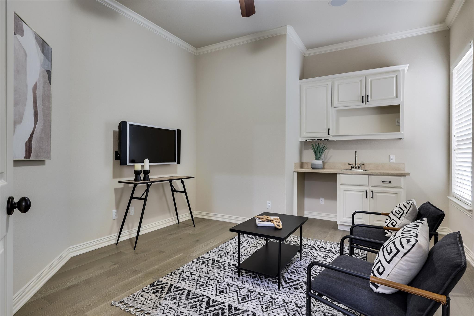
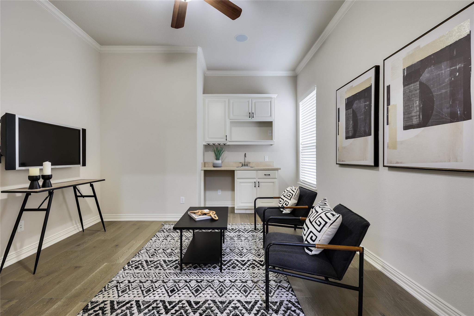
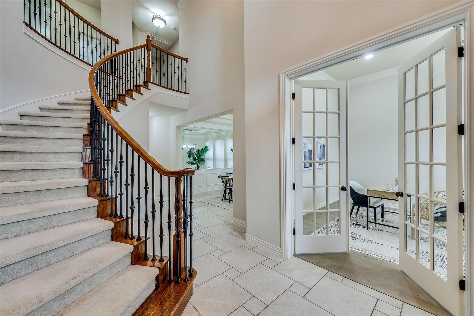
Designed with a highly flexible floor plan, the main level features a gourmet kitchen that opens seamlessly to the spacious family room and breakfast area, creating an inviting space for everyday living and entertaining. A dedicated office with French doors provides ample room for a conference table or comfortable sitting area, making it ideal for working from home. The private primary suite is complemented by an adjoining flex room that can easily serve as a fitness room, nursery, second office, or additional retreat--the possibilities are endless.

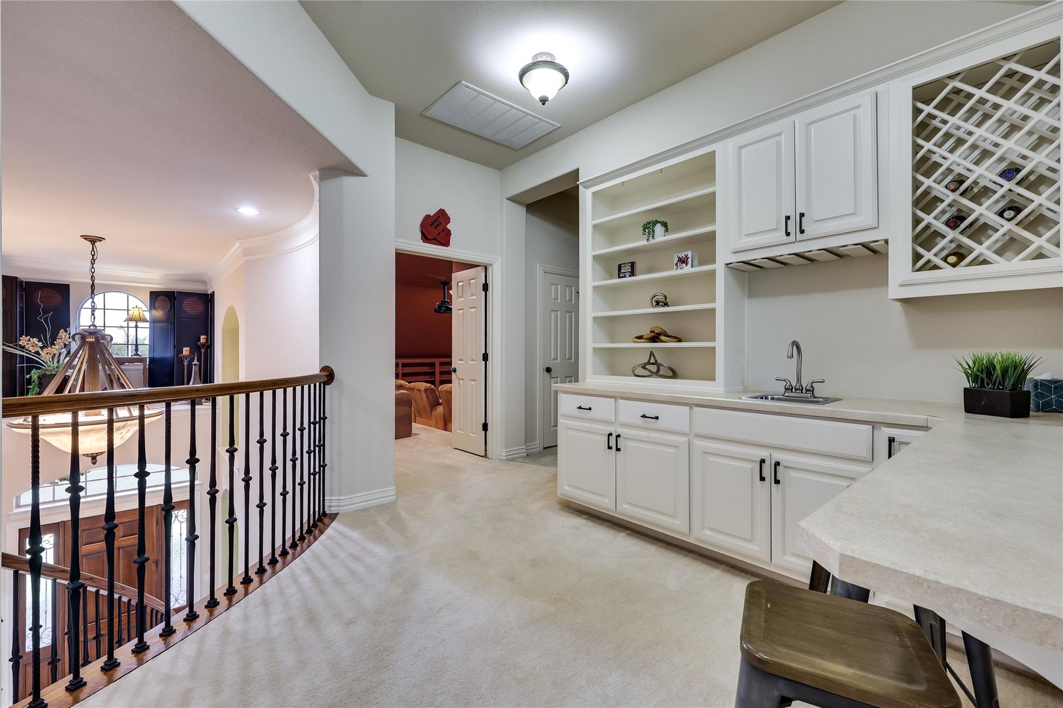
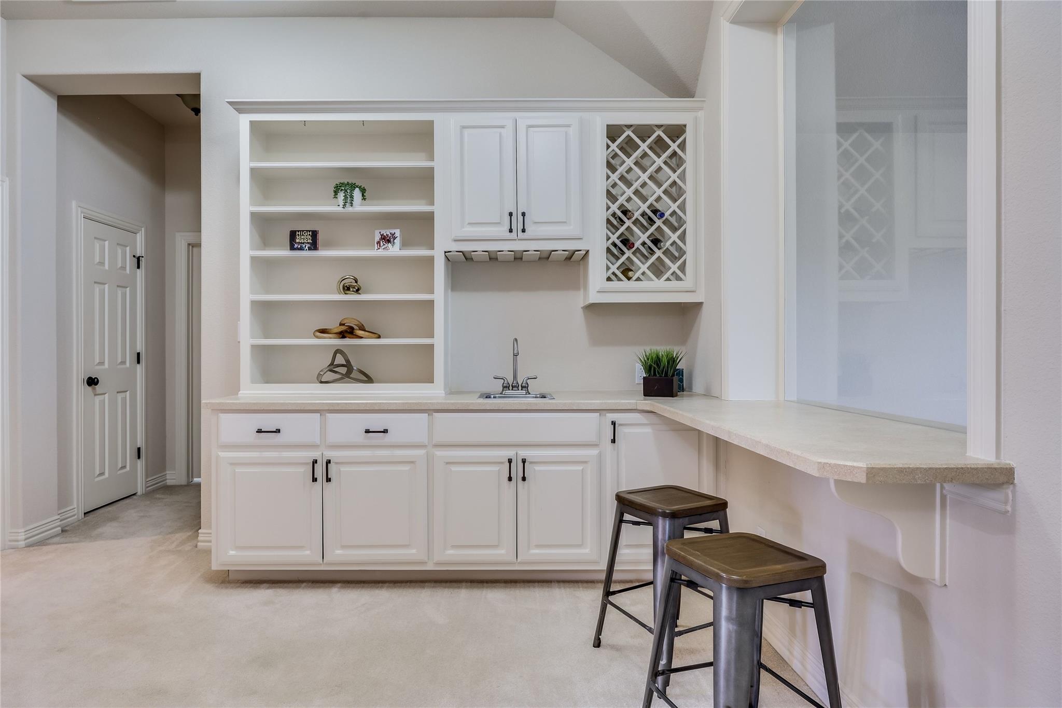
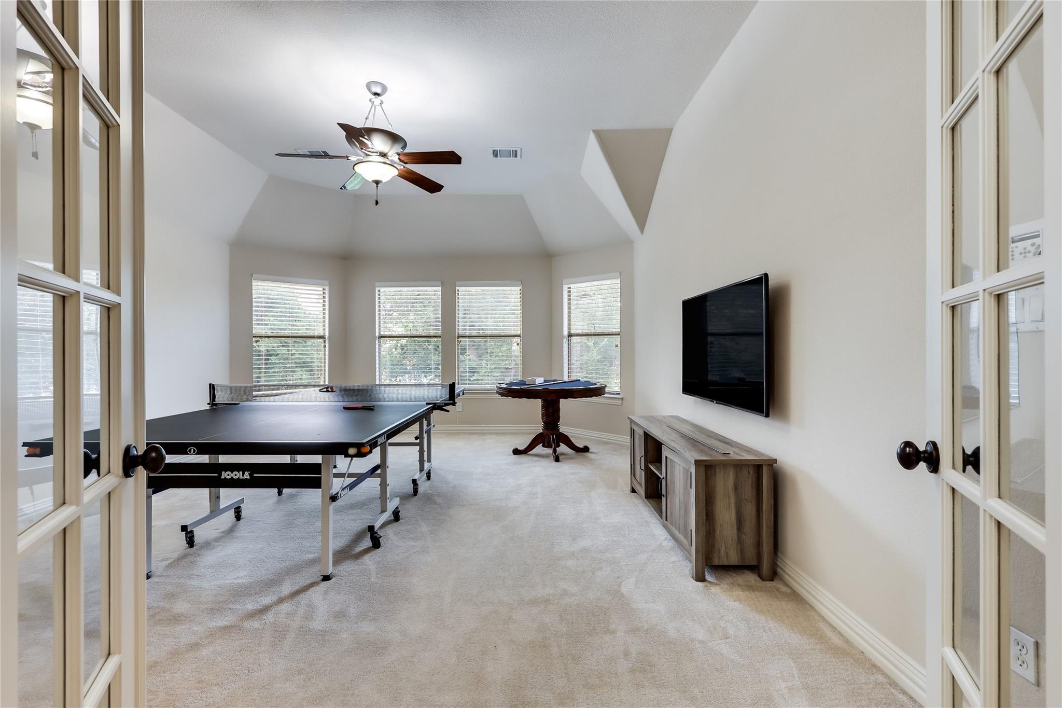
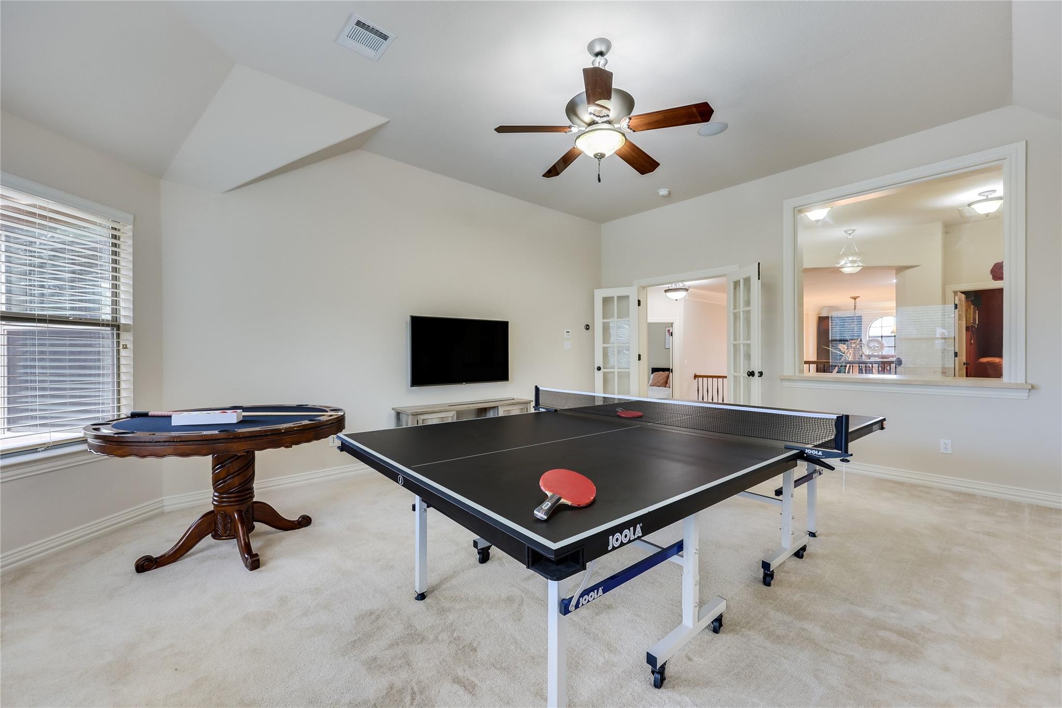
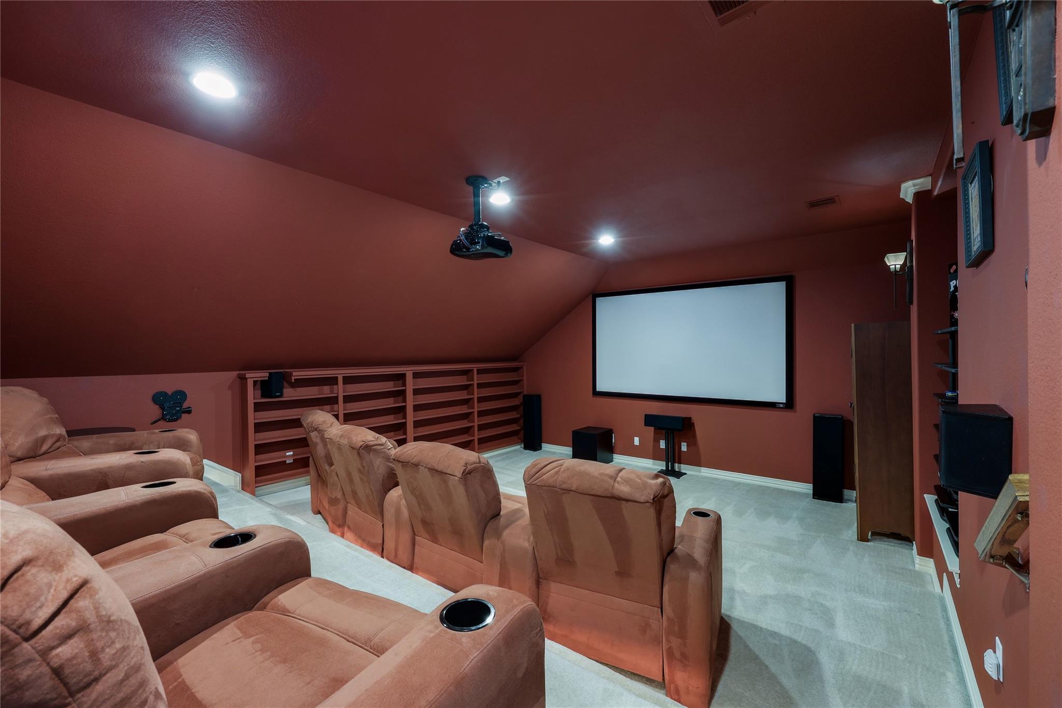
Upstairs, you'll find a generously sized game room with French doors, a convenient bar area, three spacious secondary bedrooms, two full bathrooms, and a spectacular media room designed for unforgettable movie nights and game-day gatherings.

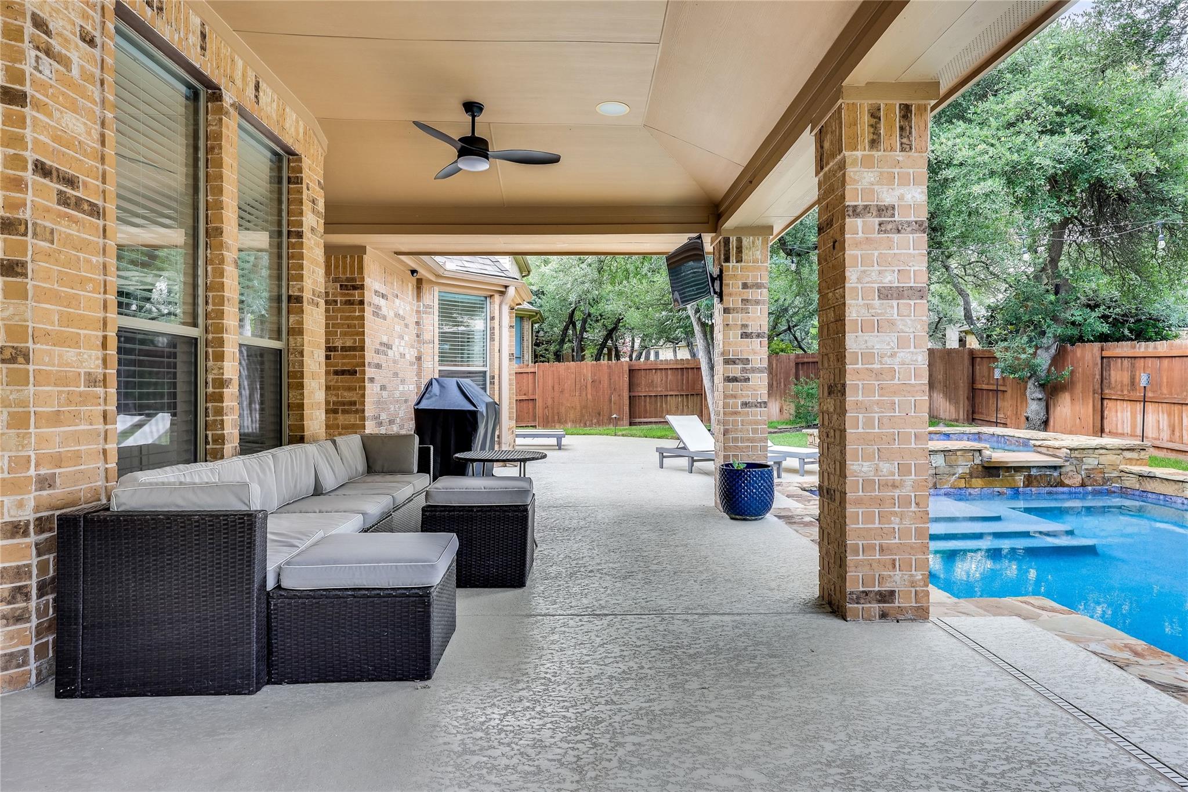
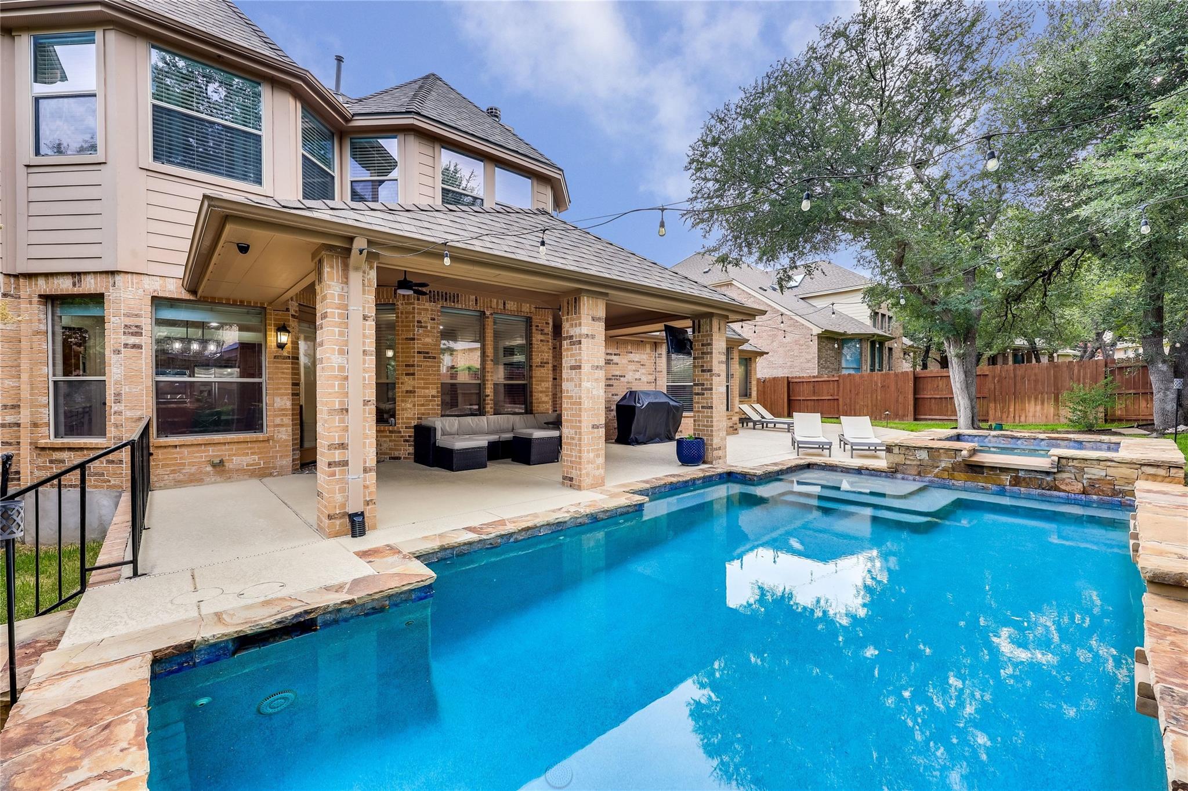
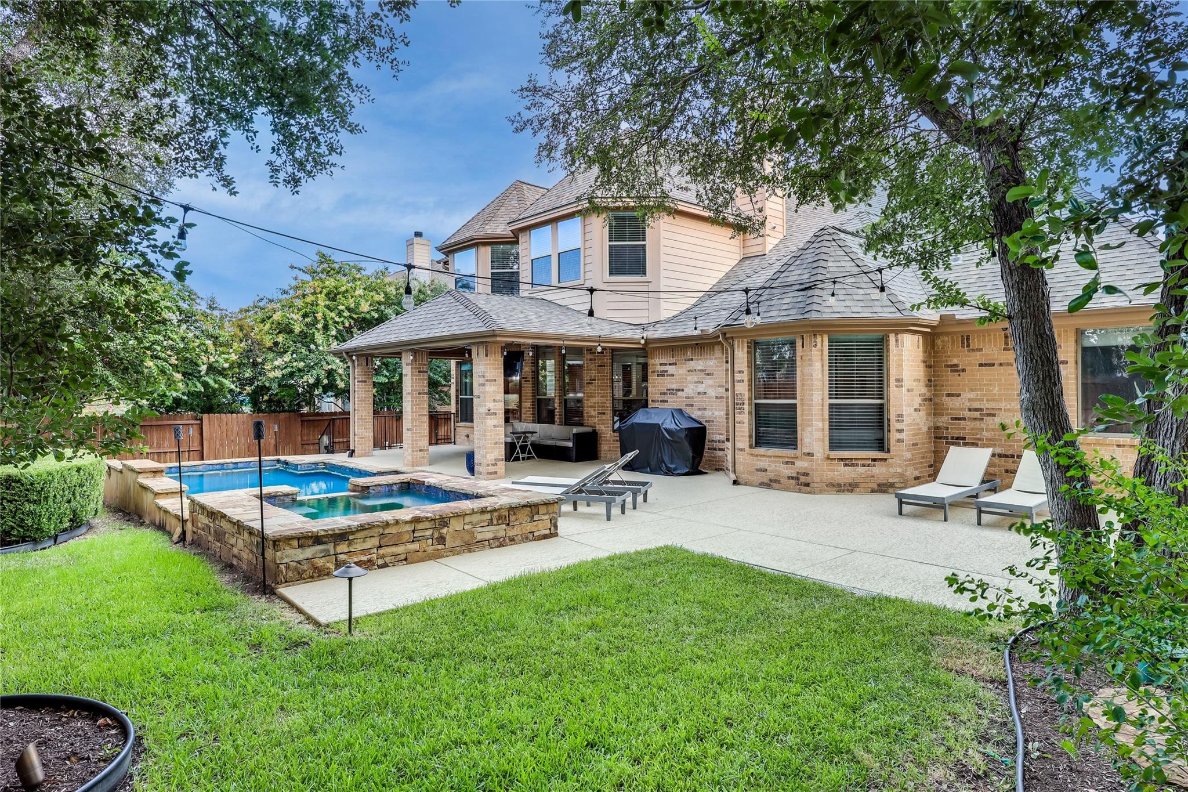
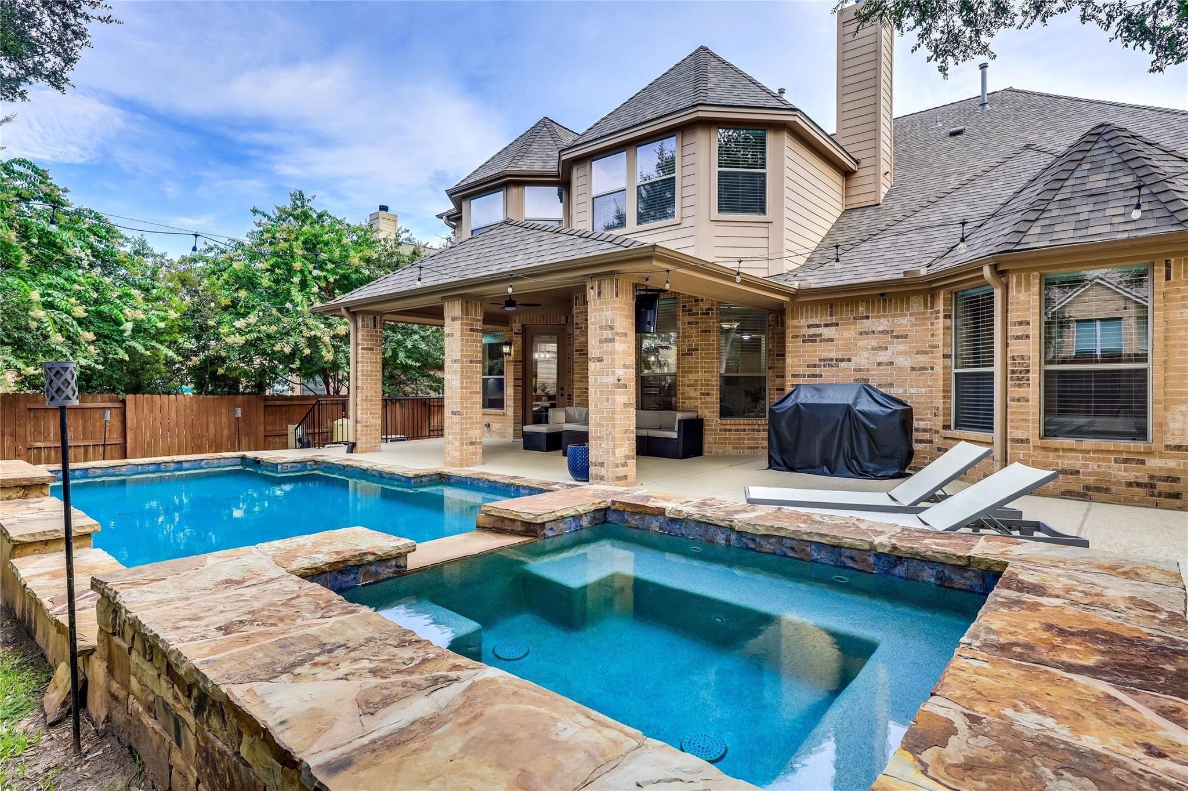
Step outside to your own private backyard oasis featuring a heated pool and spa, extensive decking, and a covered patio--an entertainer's dream and the perfect place to relax year-round.

Located within the highly acclaimed Round Rock ISD, this remarkable home offers luxury, versatility, and an unbeatable location close to parks, trails, shopping, dining, and major employers.

Share Property

Location

408 Ridgetop BND, Cedar Park, TX 78613

Status

For Sale

Property Amenities

Interior
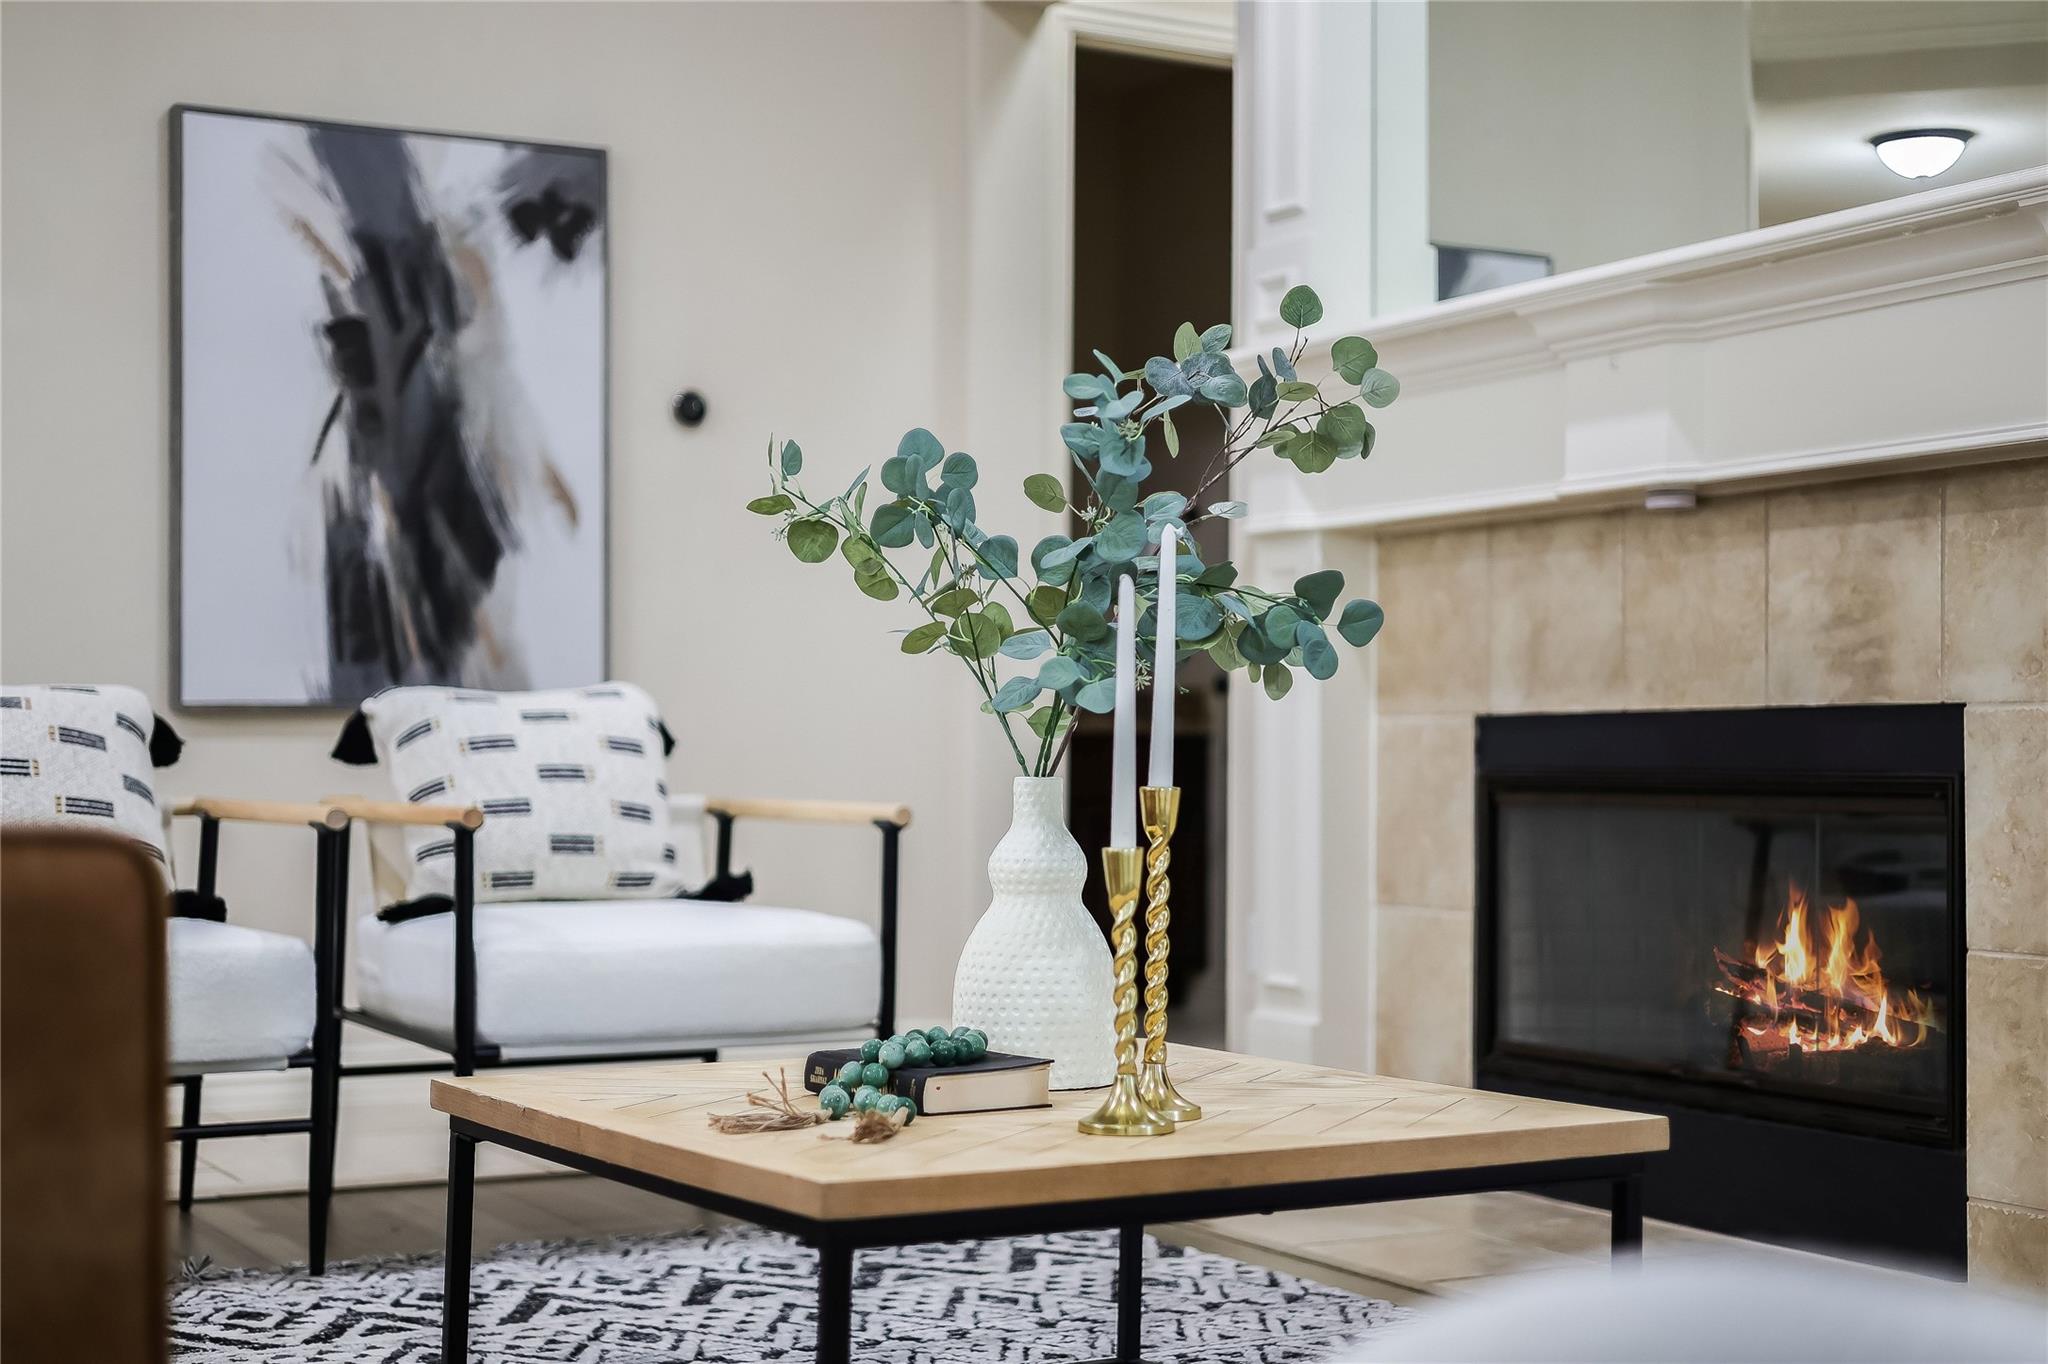
Fireplace Family Room
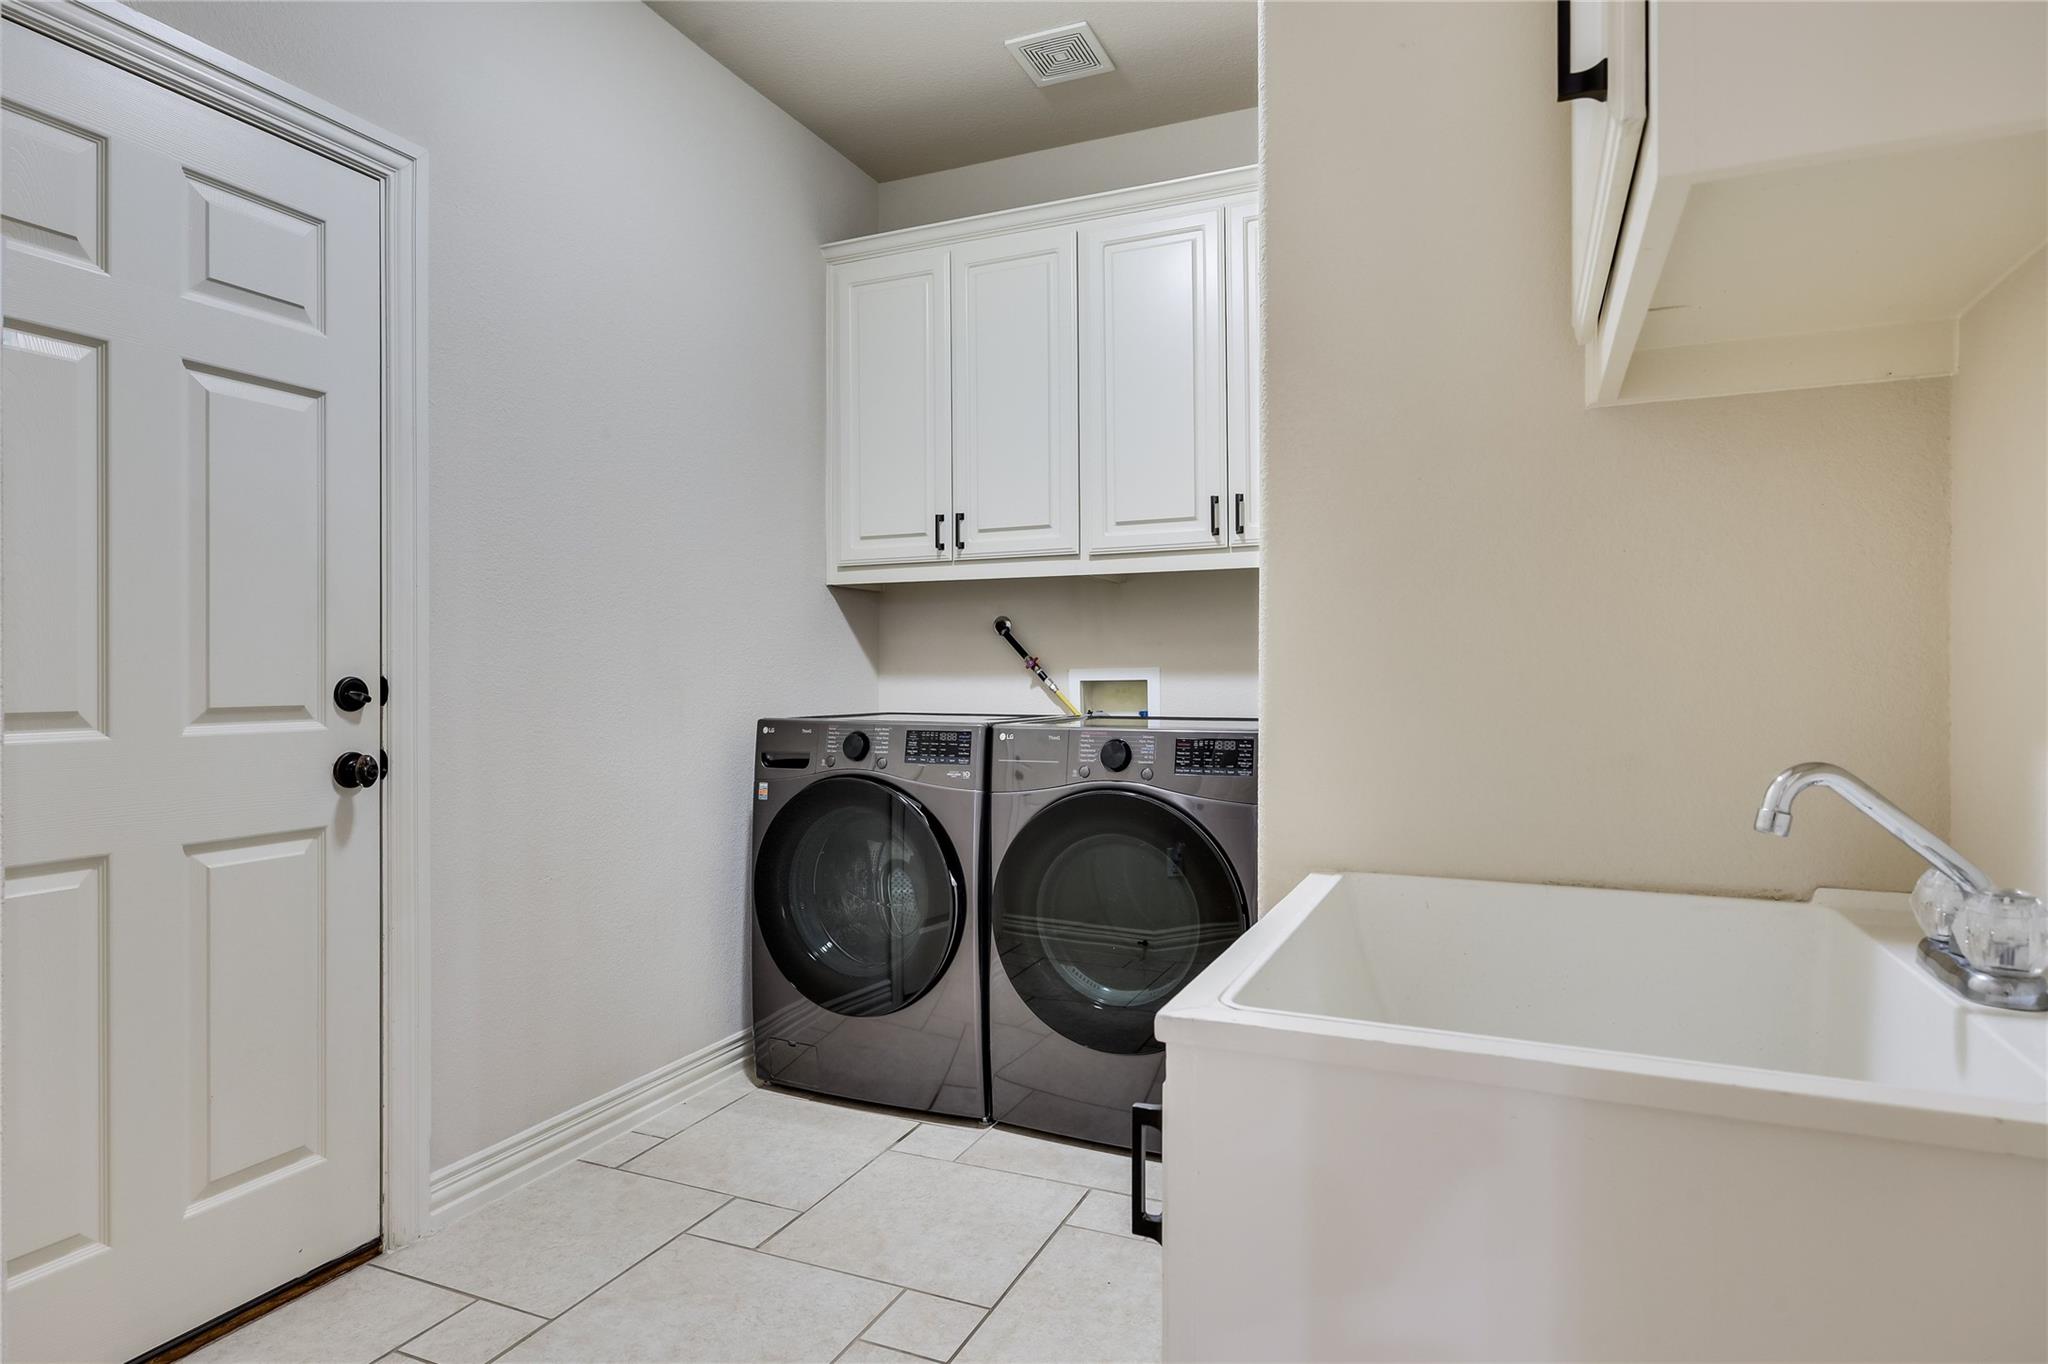
Appliances Dishwasher, Dryer, Gas Cooktop, Microwave, Double Oven, Refrigerator, Stainless Steel Appliance(s), Washer
Flooring Carpet, Tile
Total Bedrooms: 4
Half Bathrooms: 1
Full Bathrooms: 3
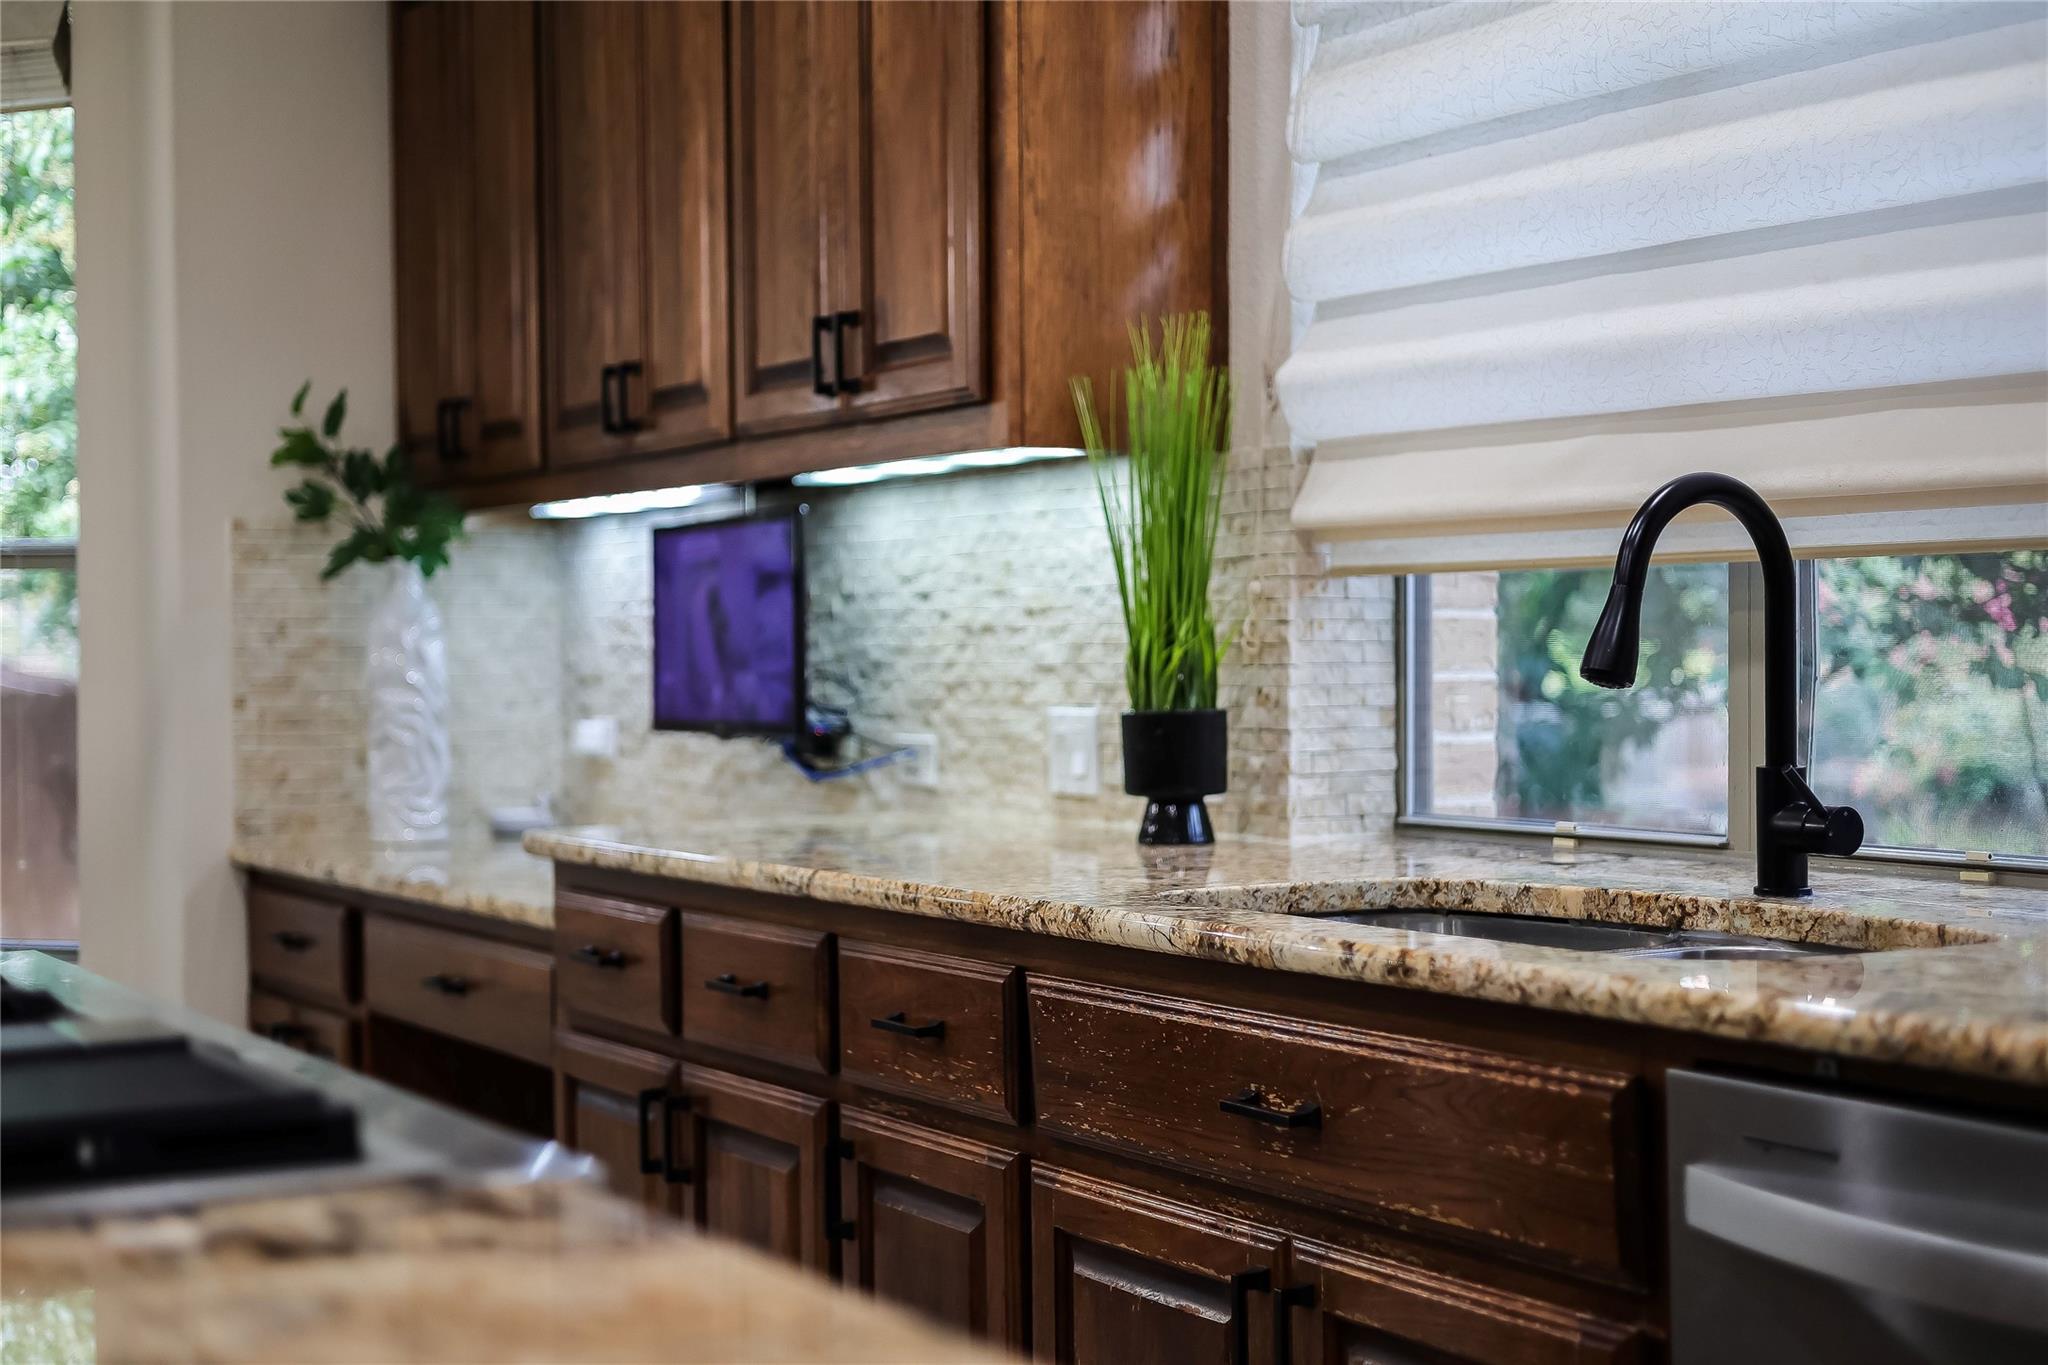
Other Interior Features Bar, Breakfast Bar, Built-in Features, Ceiling Fan(s), Granite Counters, Double Vanity, French Doors, Kitchen Island, Multiple Dining Areas, Multiple Living Areas, Open Floorplan, Pantry, Primary Bedroom on Main, Recessed Lighting, Wet Bar
Area & Lot
Lot Area 9,909.9 Sq.Ft.
Living area 4,191 Sq.Ft.
MLS® ID 7709324
Year Built 2007
School District Round Rock ISD
High School Round Rock
Middle School Cedar Valley
Elementary School Patsy Sommer
Water Frontage None
View Description None
Type Residential
Status For Sale
Exterior
Stories 2
Pool Heated, In Ground
Air conditioning Ceiling Fan(s), Central Air
Heat type Central, Natural Gas
Disability Features None
Water Source Public
Garage Space 3.0
Sewer Public Sewer
Other Exterior Features None
Parking Attached, Driveway, Garage Faces Side
Lot Features Sprinkler - Automatic
Roof Composition, Shingle
Utilities Natural Gas Available
Finance
Sales Price $1,195,000
HOA Fees $48 monthly
Real Estate Tax $17,613 yearly
image

Schedule a Showing

I would love to show you this beautiful property. Please select your preferred date and time below. I'll be in touch shortly to confirm your appointment.

Schedule a Showing

I would love to show you this beautiful property. Please select your preferred date and time below. I'll be in touch shortly to confirm your appointment.
Thank you for your interest in 408 Ridgetop BND, Cedar Park, TX 78613. We are reviewing your request and will be in touch shortly!

Mortgage Calculator

Estimate your monthly mortgage payment, including the principal and interest, property taxes, and HOA. Adjust the values to generate a more accurate rate.
All estimates are provided for informational purposes only. Actual amounts may vary.
$0,000 Your Payment 20 15 65
$0,000 Your Payment

Work With Bernardo

Bernardo has great capacity to understand and deliver on the requests of his clients needs, and works relentlessly to ensure that every detail of every transaction is executed efficiently and professionally.