Leave a Message

Thank you for your message. We will be in touch with you shortly.

401 Bluff View RD
401 Bluff View RD
401 Bluff View RD
401 Bluff View RD
401 Bluff View RD
401 Bluff View RD
401 Bluff View RD
401 Bluff View RD
401 Bluff View RD
401 Bluff View RD
401 Bluff View RD
401 Bluff View RD
401 Bluff View RD
401 Bluff View RD
401 Bluff View RD
401 Bluff View RD
401 Bluff View RD
401 Bluff View RD
401 Bluff View RD
401 Bluff View RD
401 Bluff View RD
401 Bluff View RD
401 Bluff View RD
401 Bluff View RD
401 Bluff View RD
401 Bluff View RD
401 Bluff View RD
401 Bluff View RD
401 Bluff View RD
401 Bluff View RD
401 Bluff View RD
401 Bluff View RD
401 Bluff View RD
401 Bluff View RD
401 Bluff View RD
401 Bluff View RD
401 Bluff View RD
401 Bluff View RD
401 Bluff View RD
401 Bluff View RD
VIEW PHOTOS
Courtesy of Urbanspace, Carlos Ojeda Listing Contact: (512) 457-8884 
$1,195,000

401 Bluff View RD

5 Beds 4 Baths 3,823 Sq.Ft. 0.38 Acres

Description

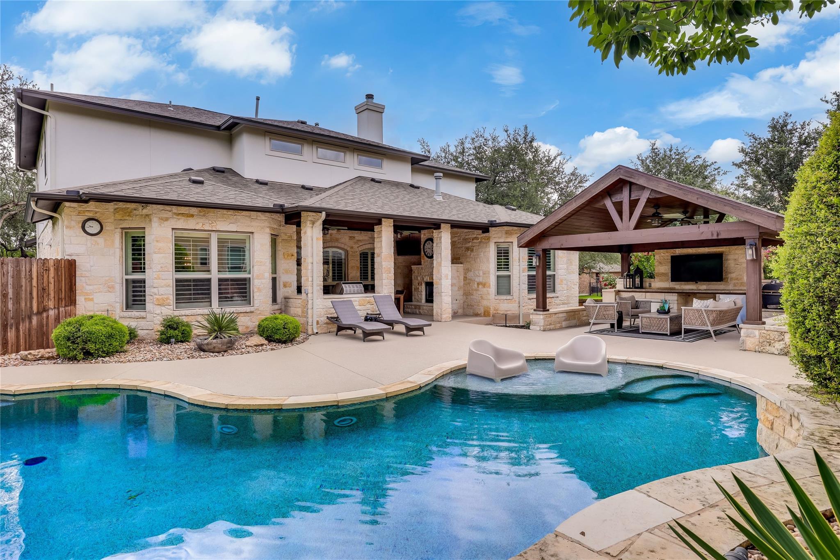
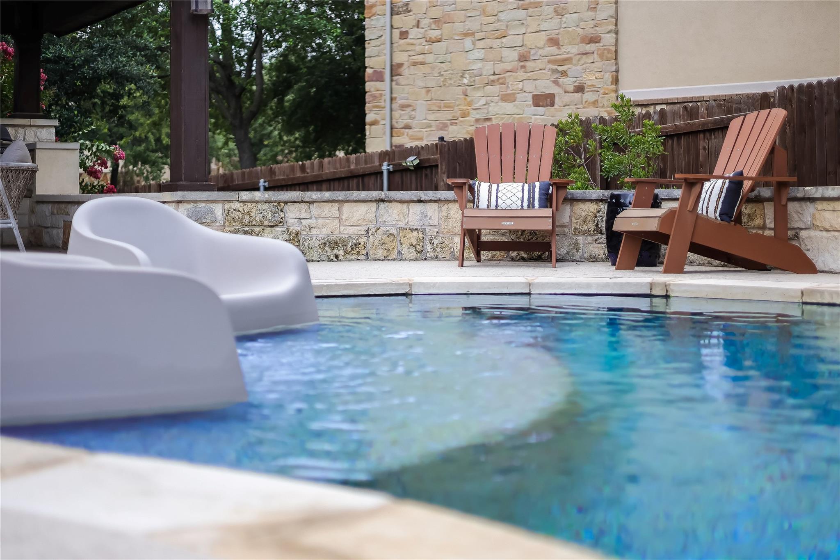
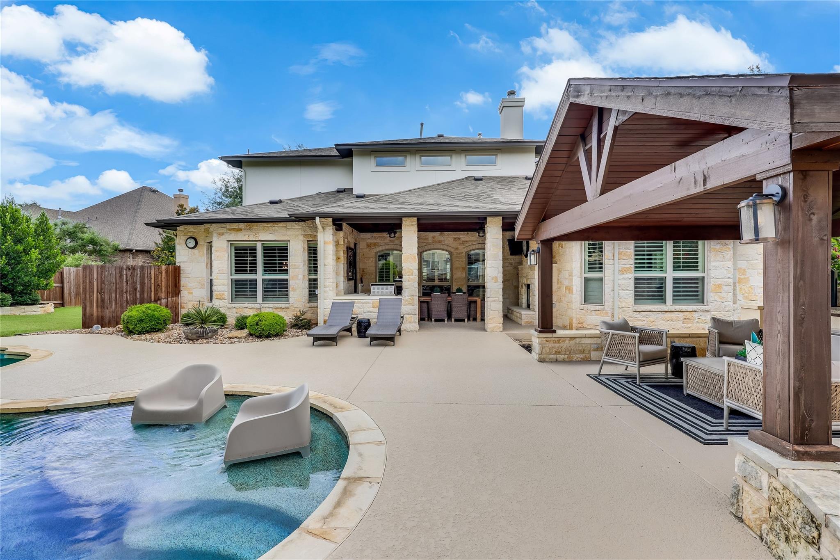
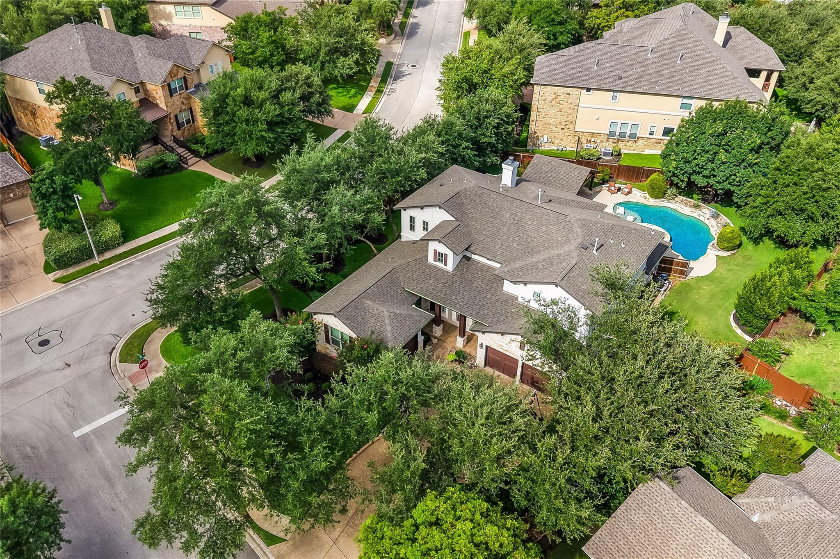
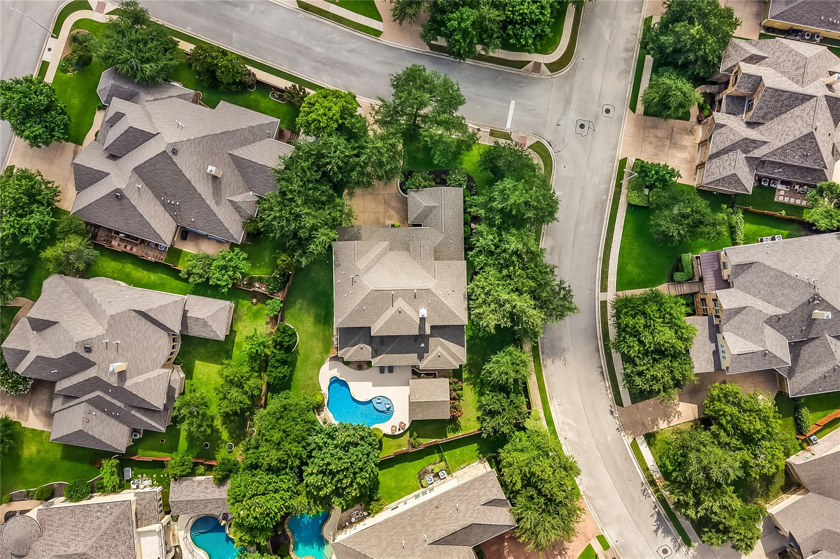
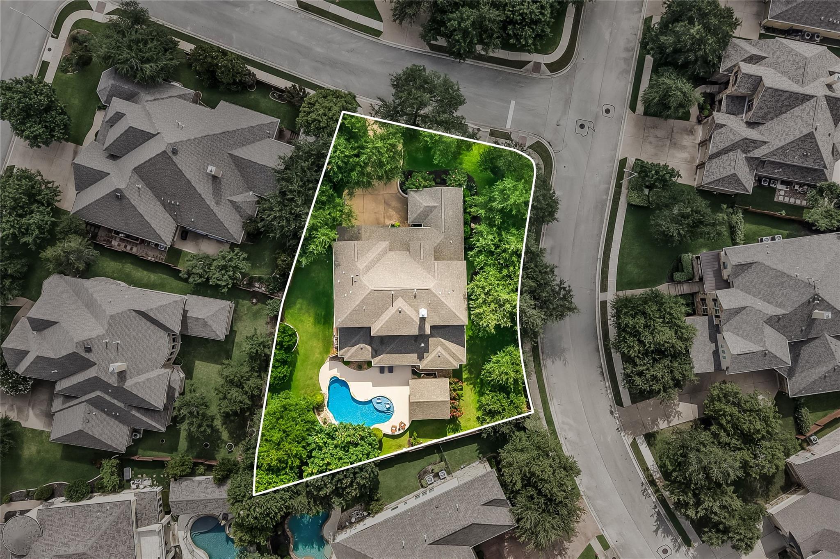
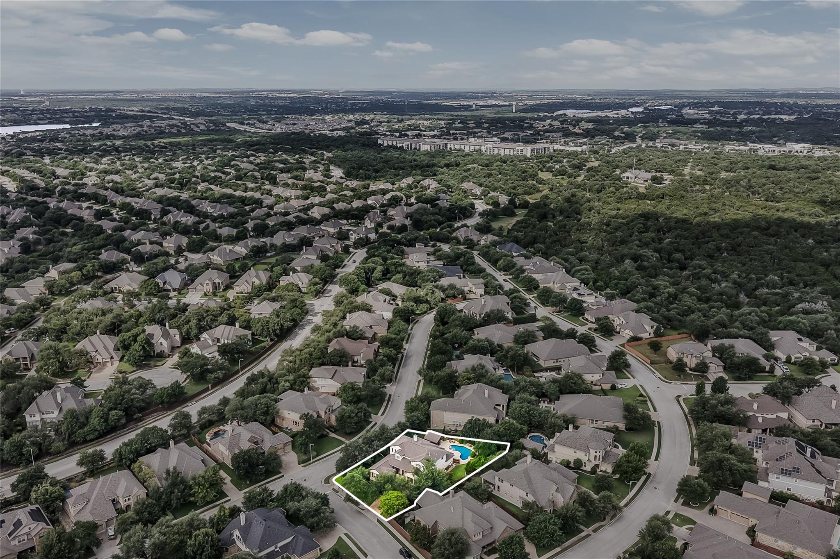
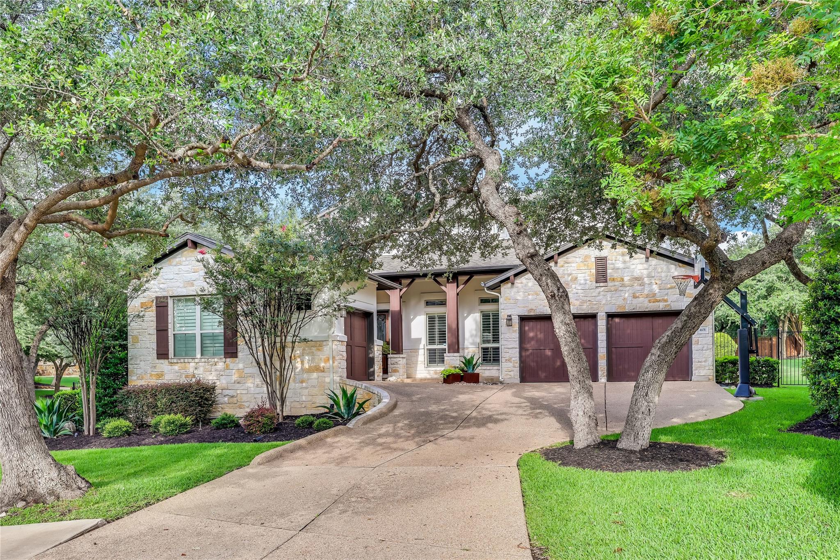
Luxury Living in The Estates at The Ranch at Brushy Creek. Nestled within the prestigious gated The Estates at The Ranch at Brushy Creek, this exceptional 5-bedroom, 4-bathroom residence sits on a premium corner lot spanning nearly 0.4 acres. Designed for both elegant living and entertaining, this stunning home offers an unparalleled indoor-outdoor lifestyle.
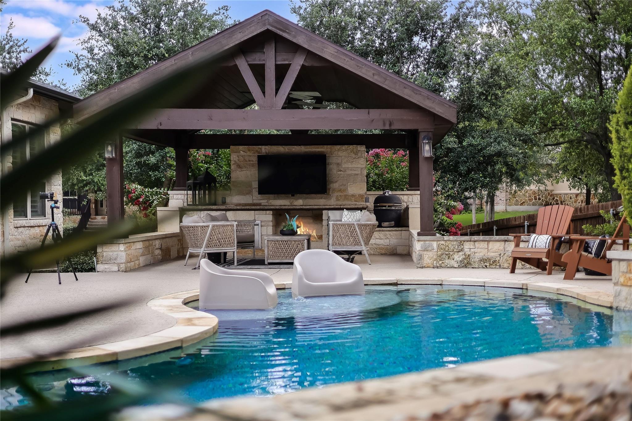
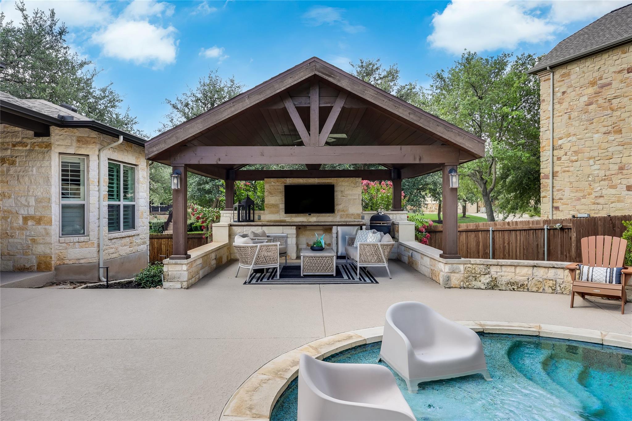
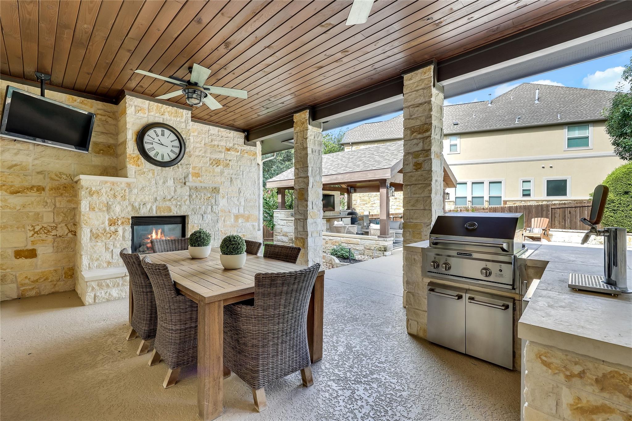
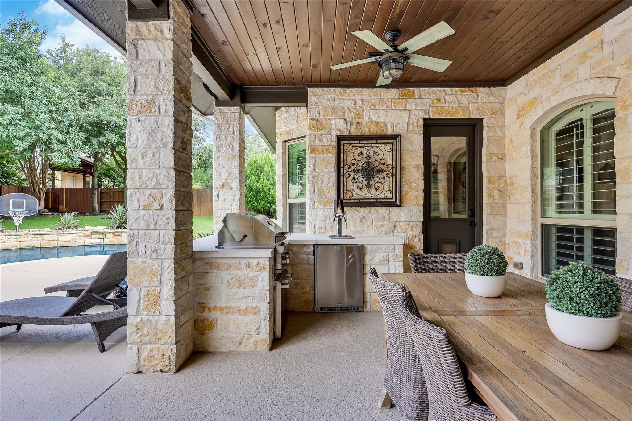
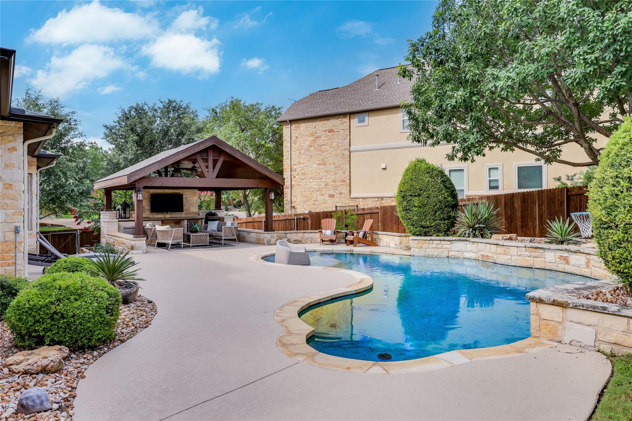
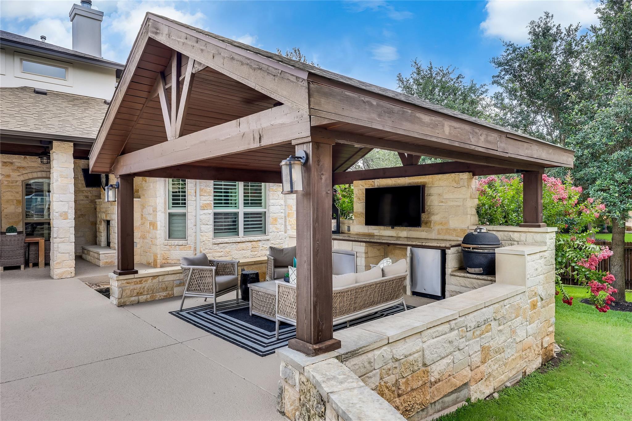
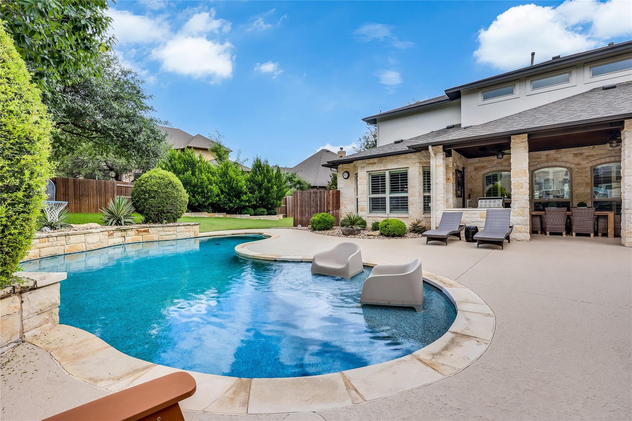
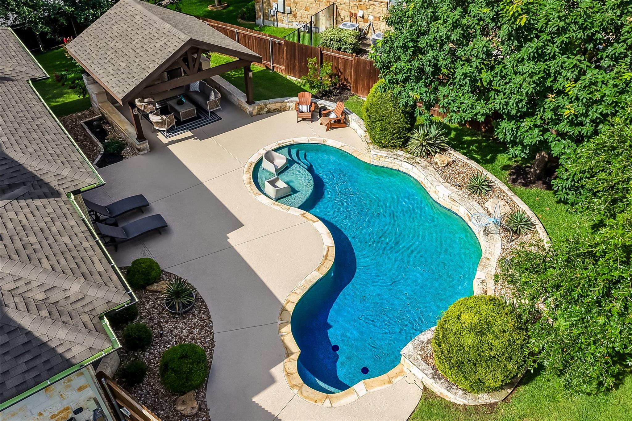
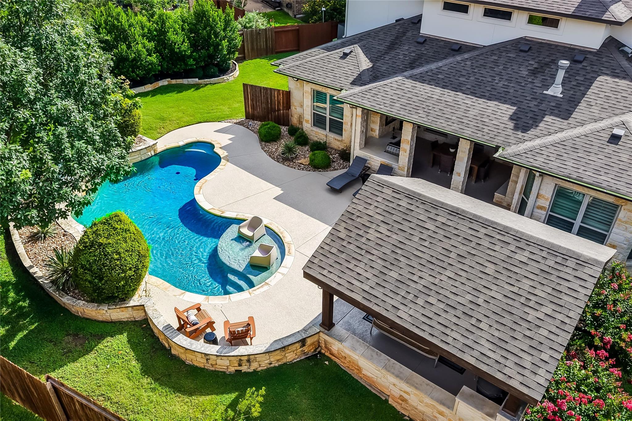
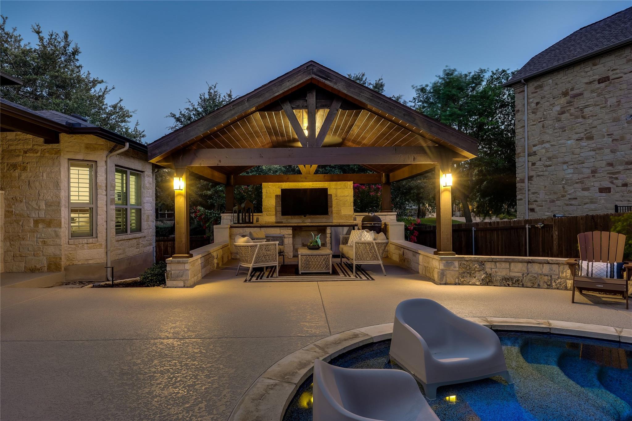
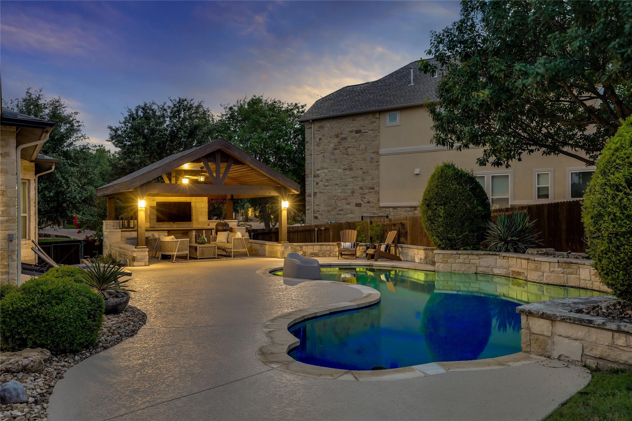
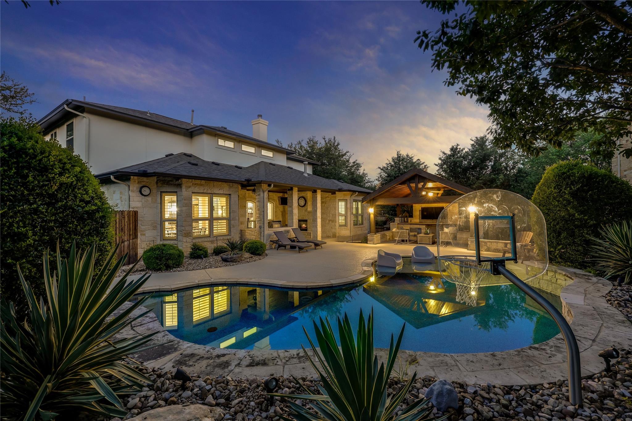
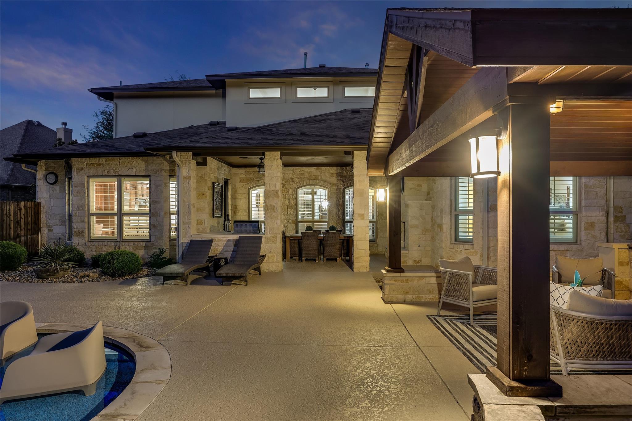
The resort-style backyard is a true private oasis, featuring a sparkling pool with a tanning ledge, expansive sun deck, outdoor dining area, and multiple spaces designed for gathering with family and friends. The covered patio with an outdoor kitchen complete with a built-in gas grill, two-tap kegerator. A spacious cabana with an outdoor television and additional grilling station, creates the ultimate setting for game days, celebrations, and year-round entertaining.
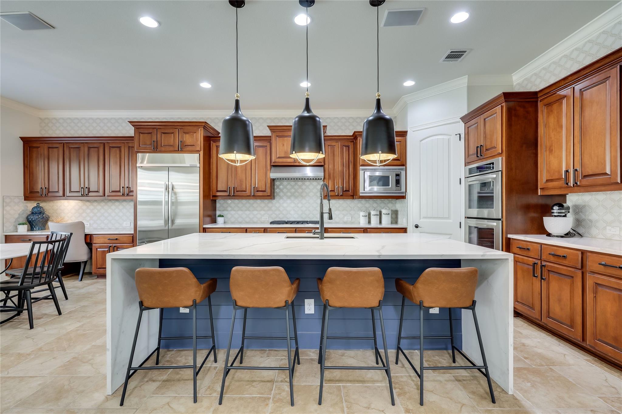
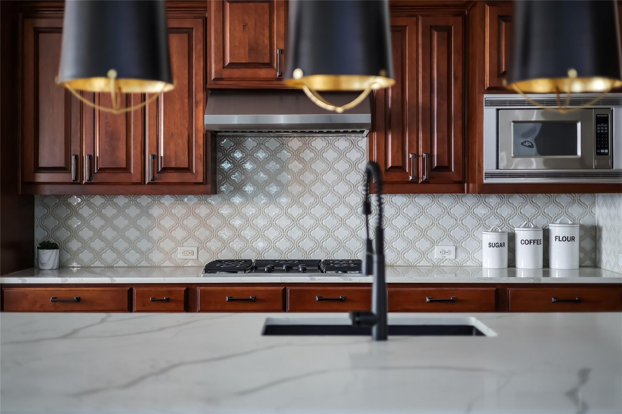
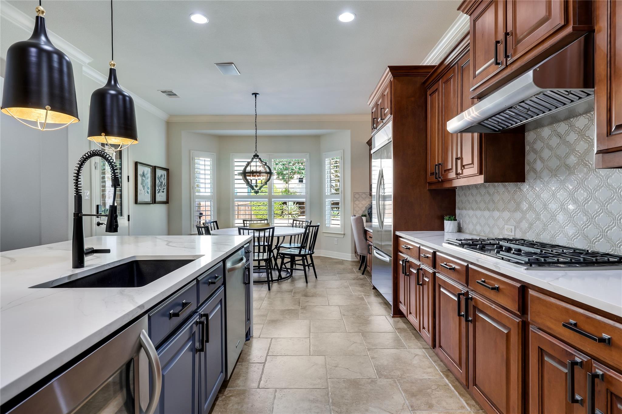
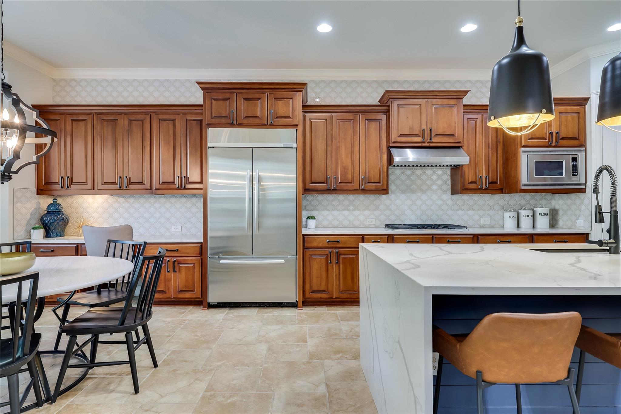
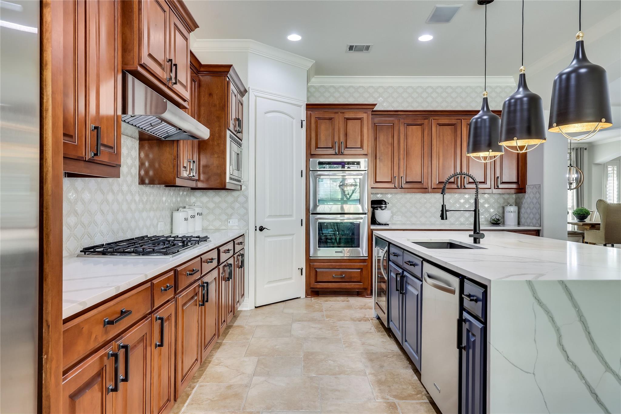
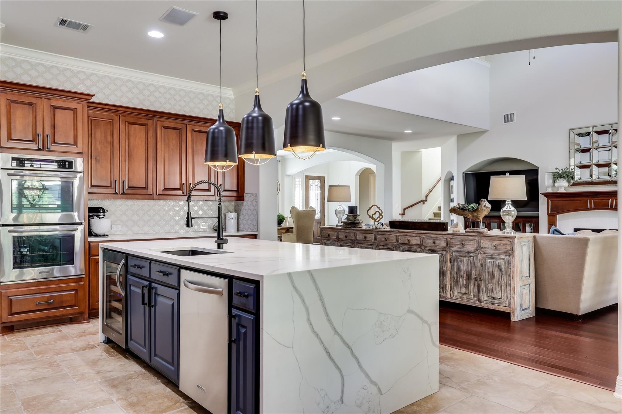
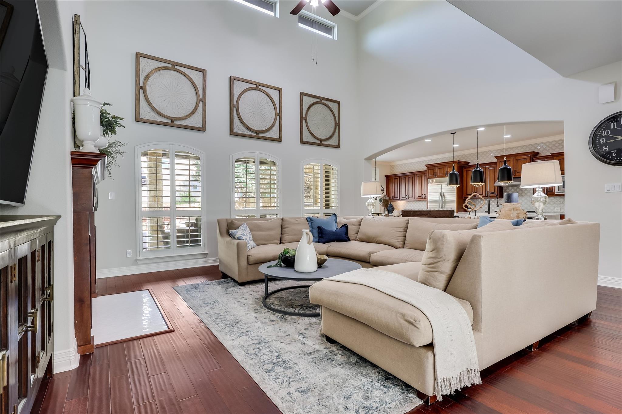
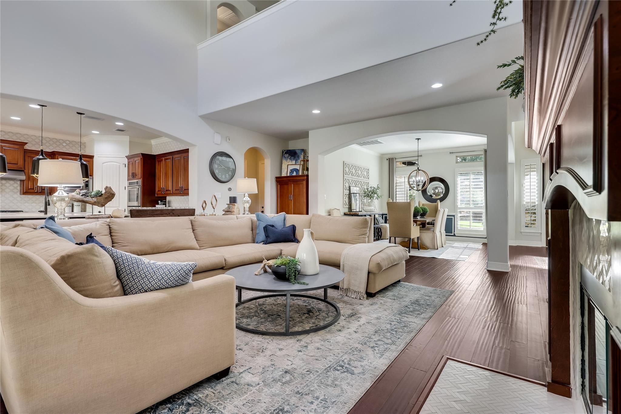
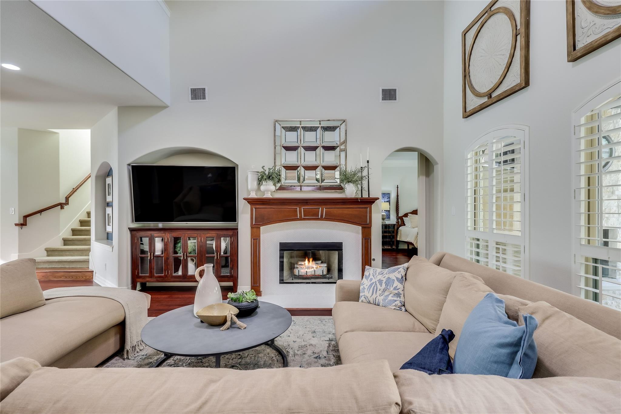
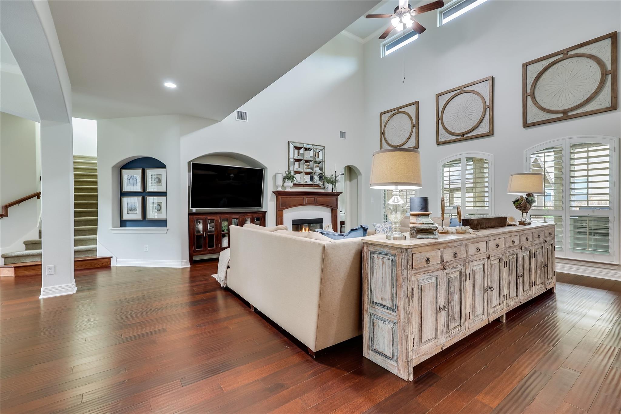
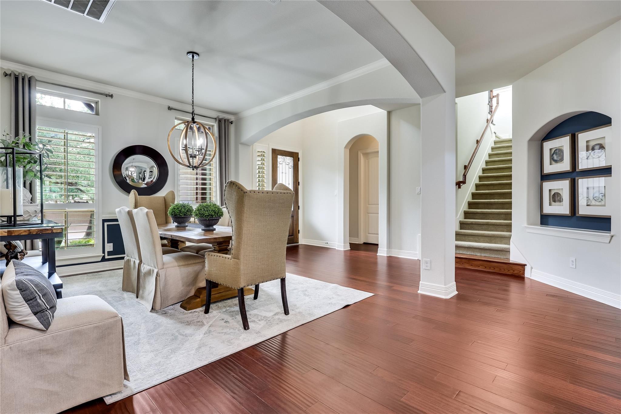
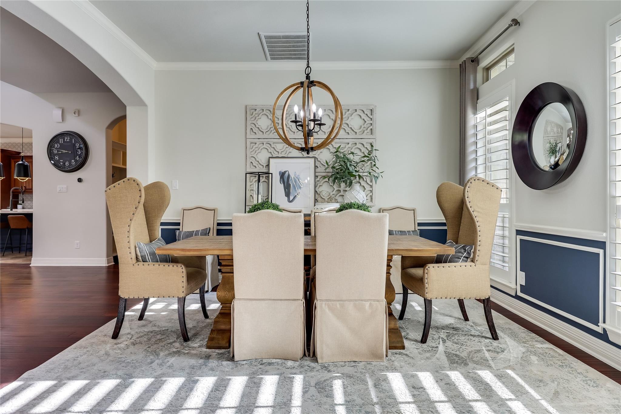
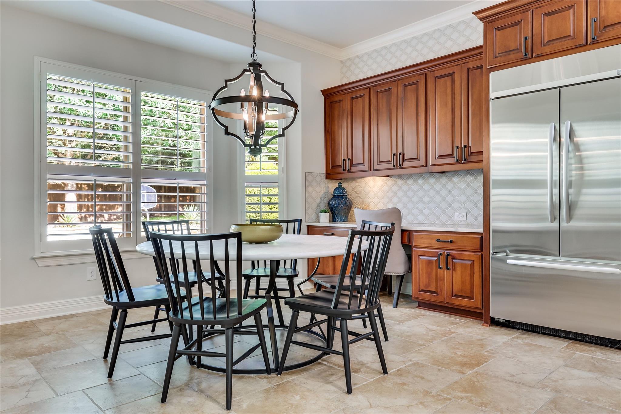
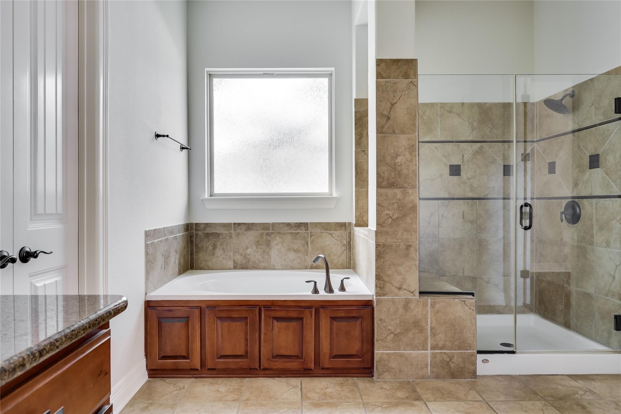
Inside, thoughtful upgrades and sophisticated finishes throughout. The beautifully updated chef's kitchen is anchored by a massive quartz island with waterfall edges. Multiple living and dining spaces provide flexibility for everyday living and hosting, plantation shutters throughout adding elegance.
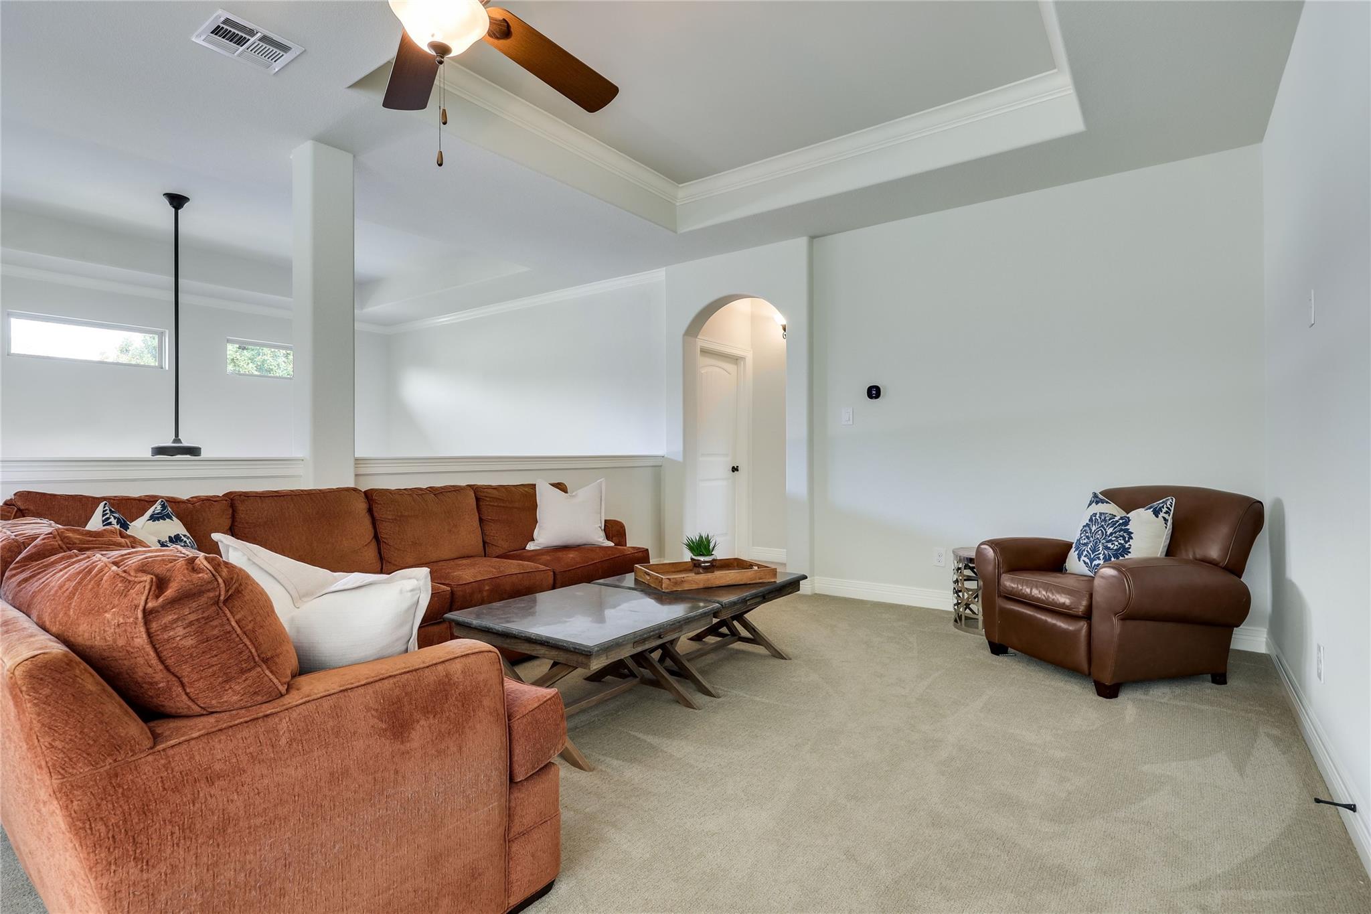
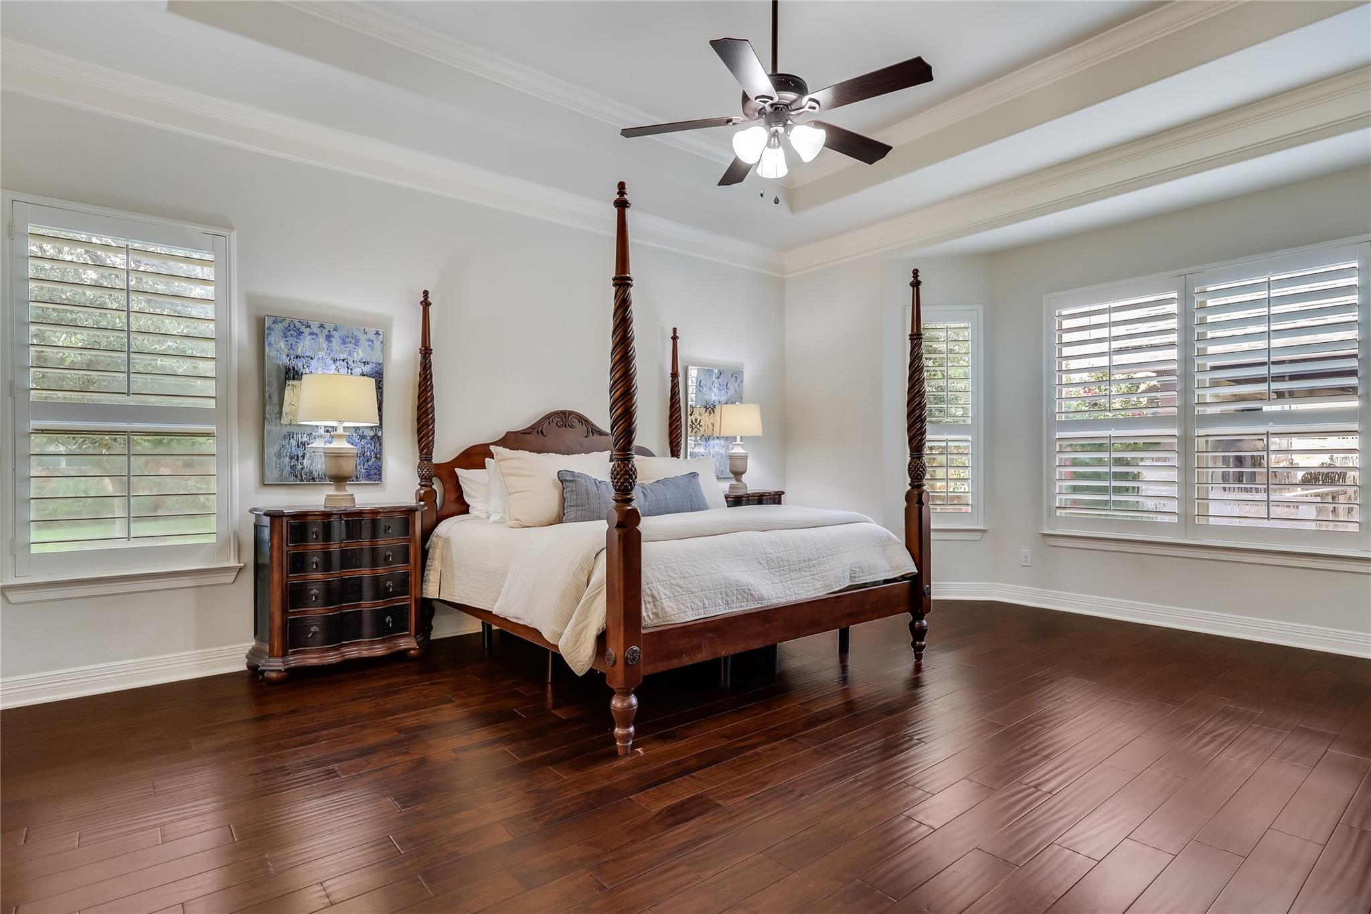
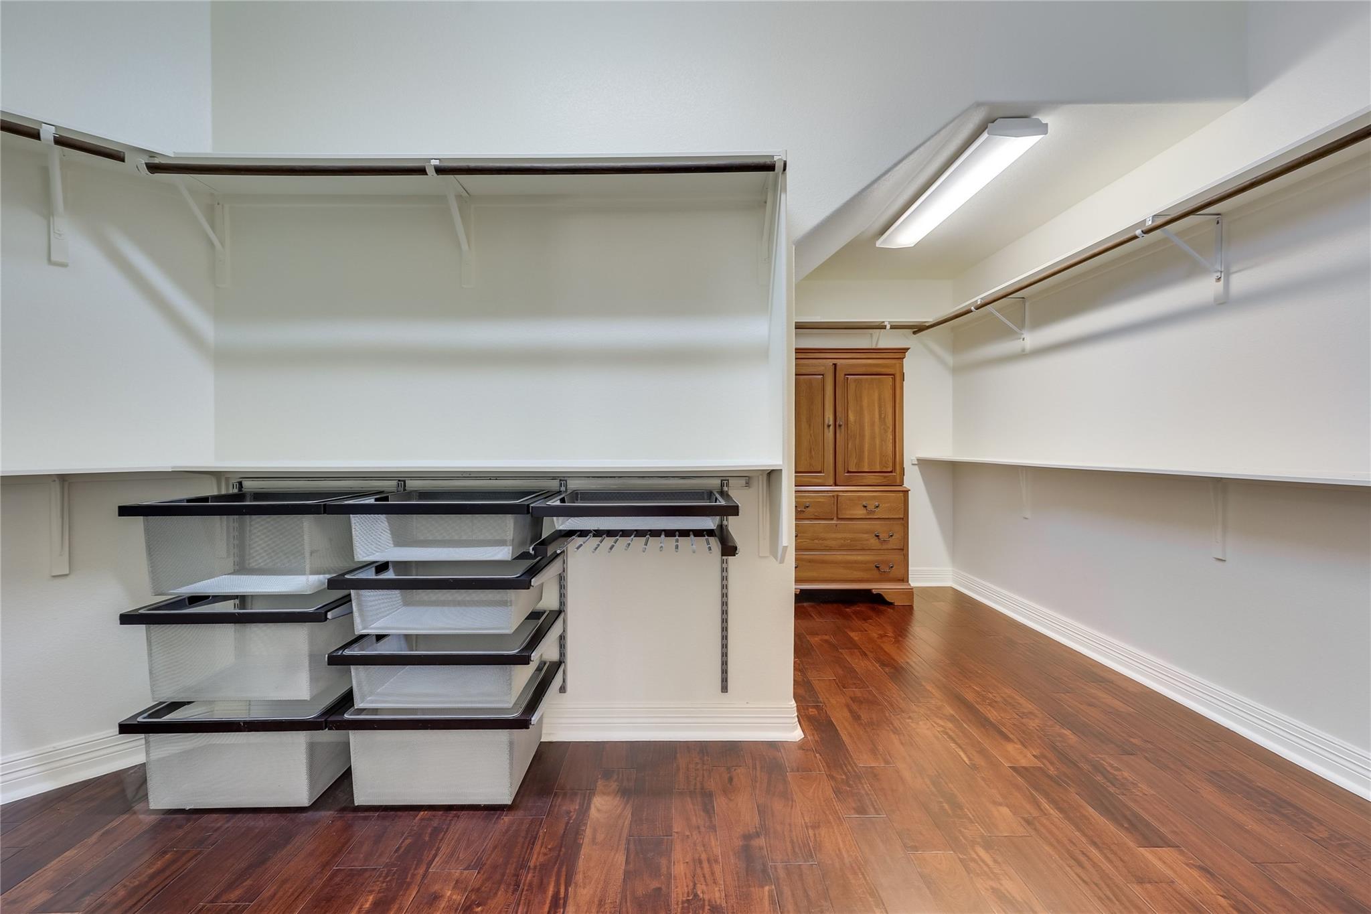
This floor plan includes a primary suite on the main level, along with a private guest bedroom and full bath--ideal for multigenerational living or visiting guests. Upstairs, you'll find three additional bedrooms, as well as a spacious game room perfect for entertainment, recreation, or a secondary living area.
The laundry room includes a built-in sink and space for an additional refrigerator or freezer.
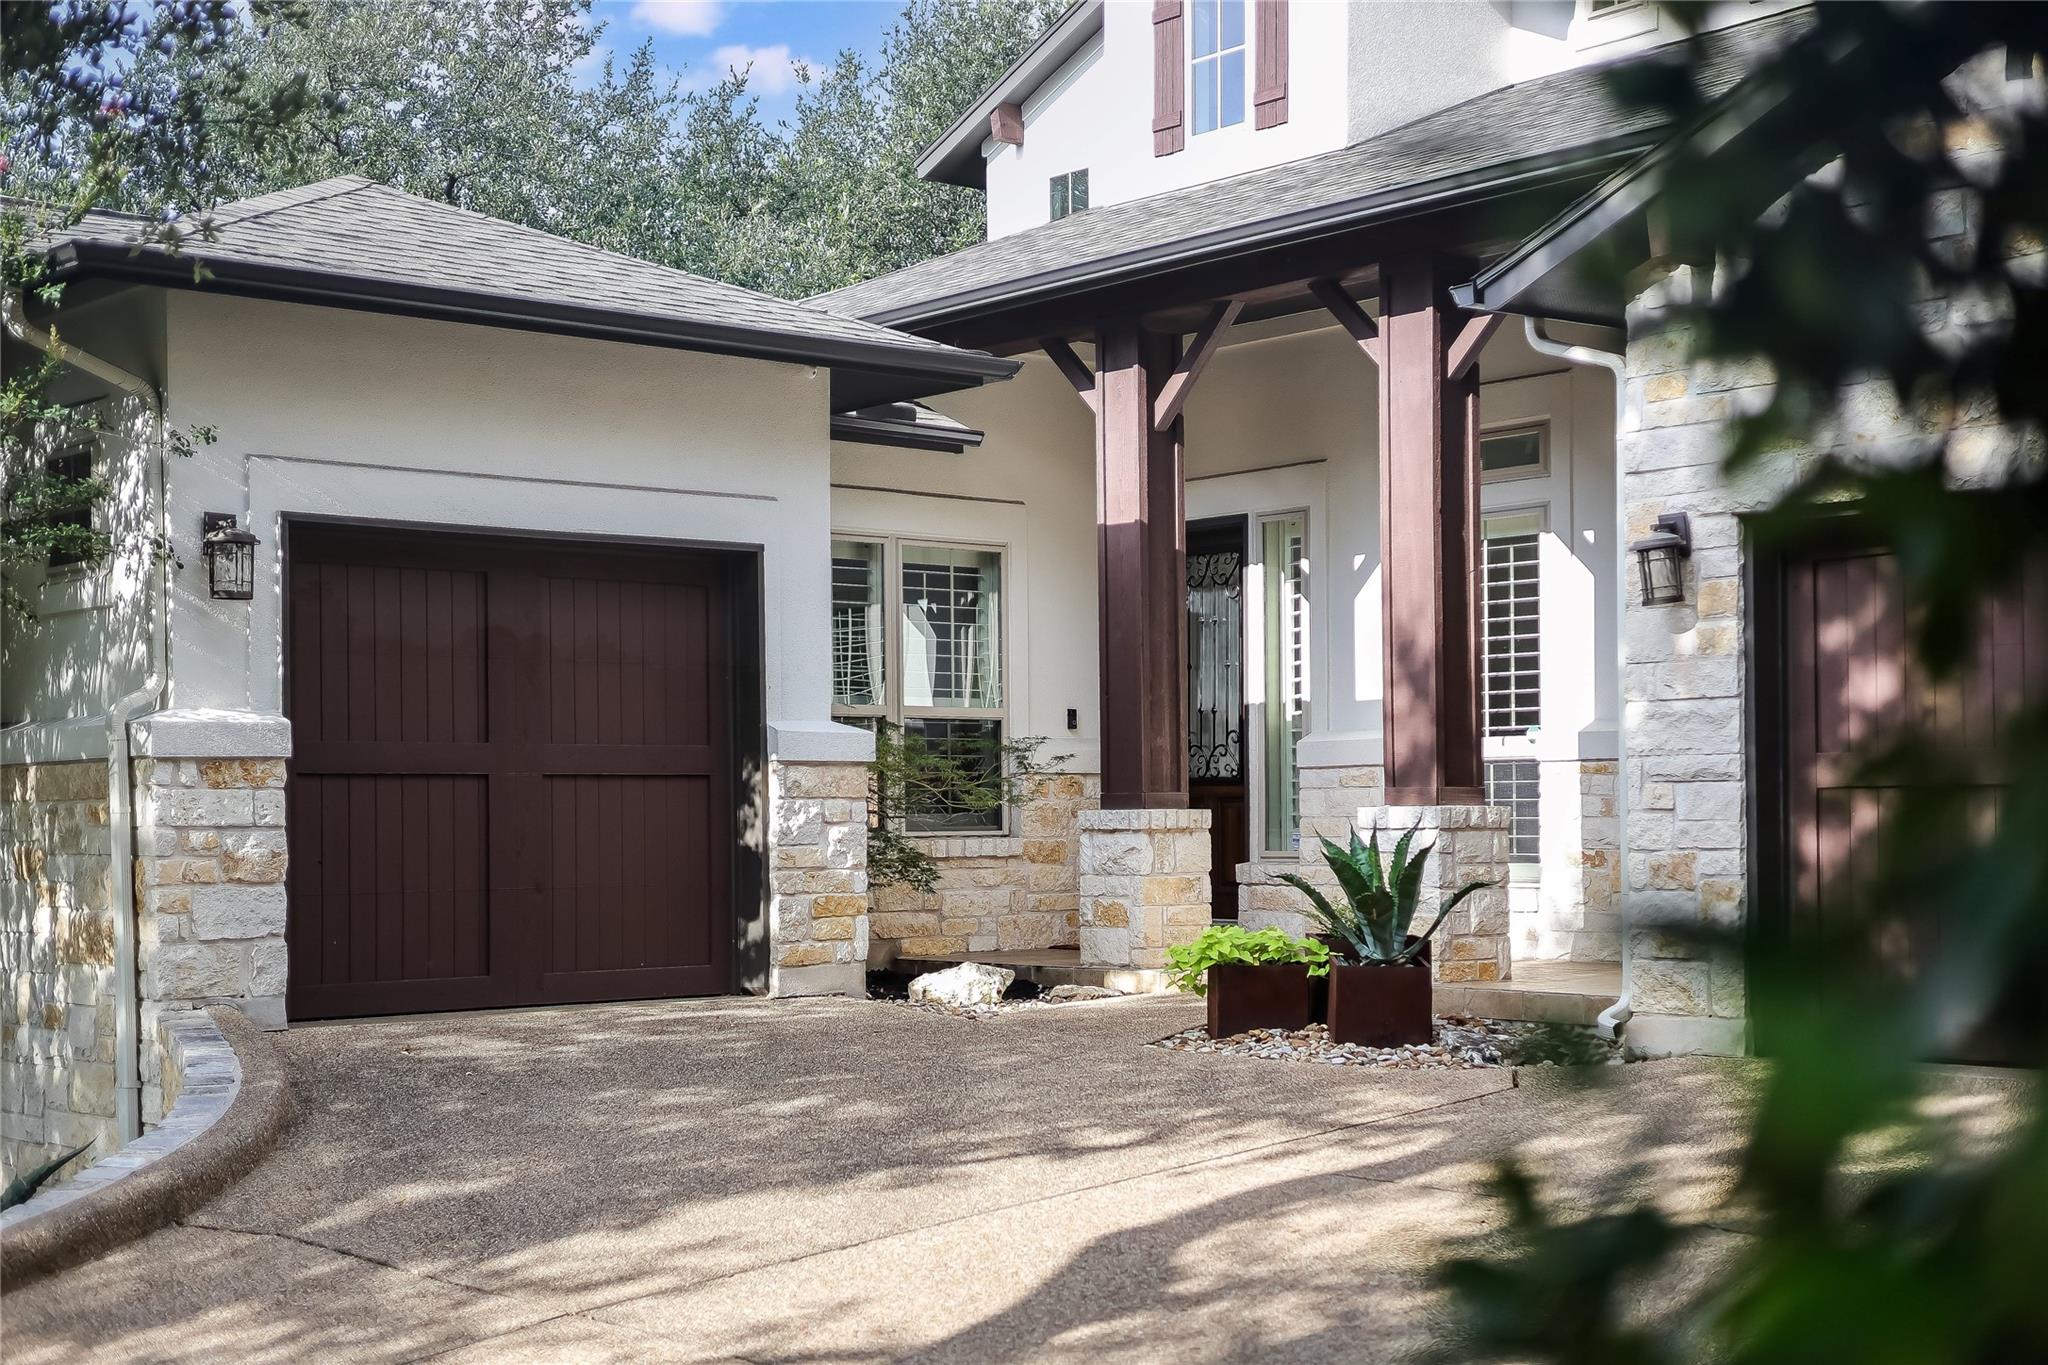
Car enthusiasts and hobbyists will appreciate the three-car garage with a desirable split 2-and-1 configuration, providing flexibility for vehicle storage, a workshop, or extra storage space.
Located within the highly acclaimed Round Rock ISD, this spectacular property combines luxury, comfort, and functionality in one of the area's most sought-after communities.
Experience resort-style living every day in this extraordinary Brushy Creek estate.

Share Property

Location

401 Bluff View RD, Cedar Park, TX 78613

Status

For Sale

Property Amenities

Interior
Fireplace Family Room
Appliances Dishwasher, Disposal, Gas Cooktop, Microwave, Oven, Refrigerator, Wine Cooler
Flooring Carpet, Tile, Wood
Total Bedrooms: 5
Full Bathrooms: 4
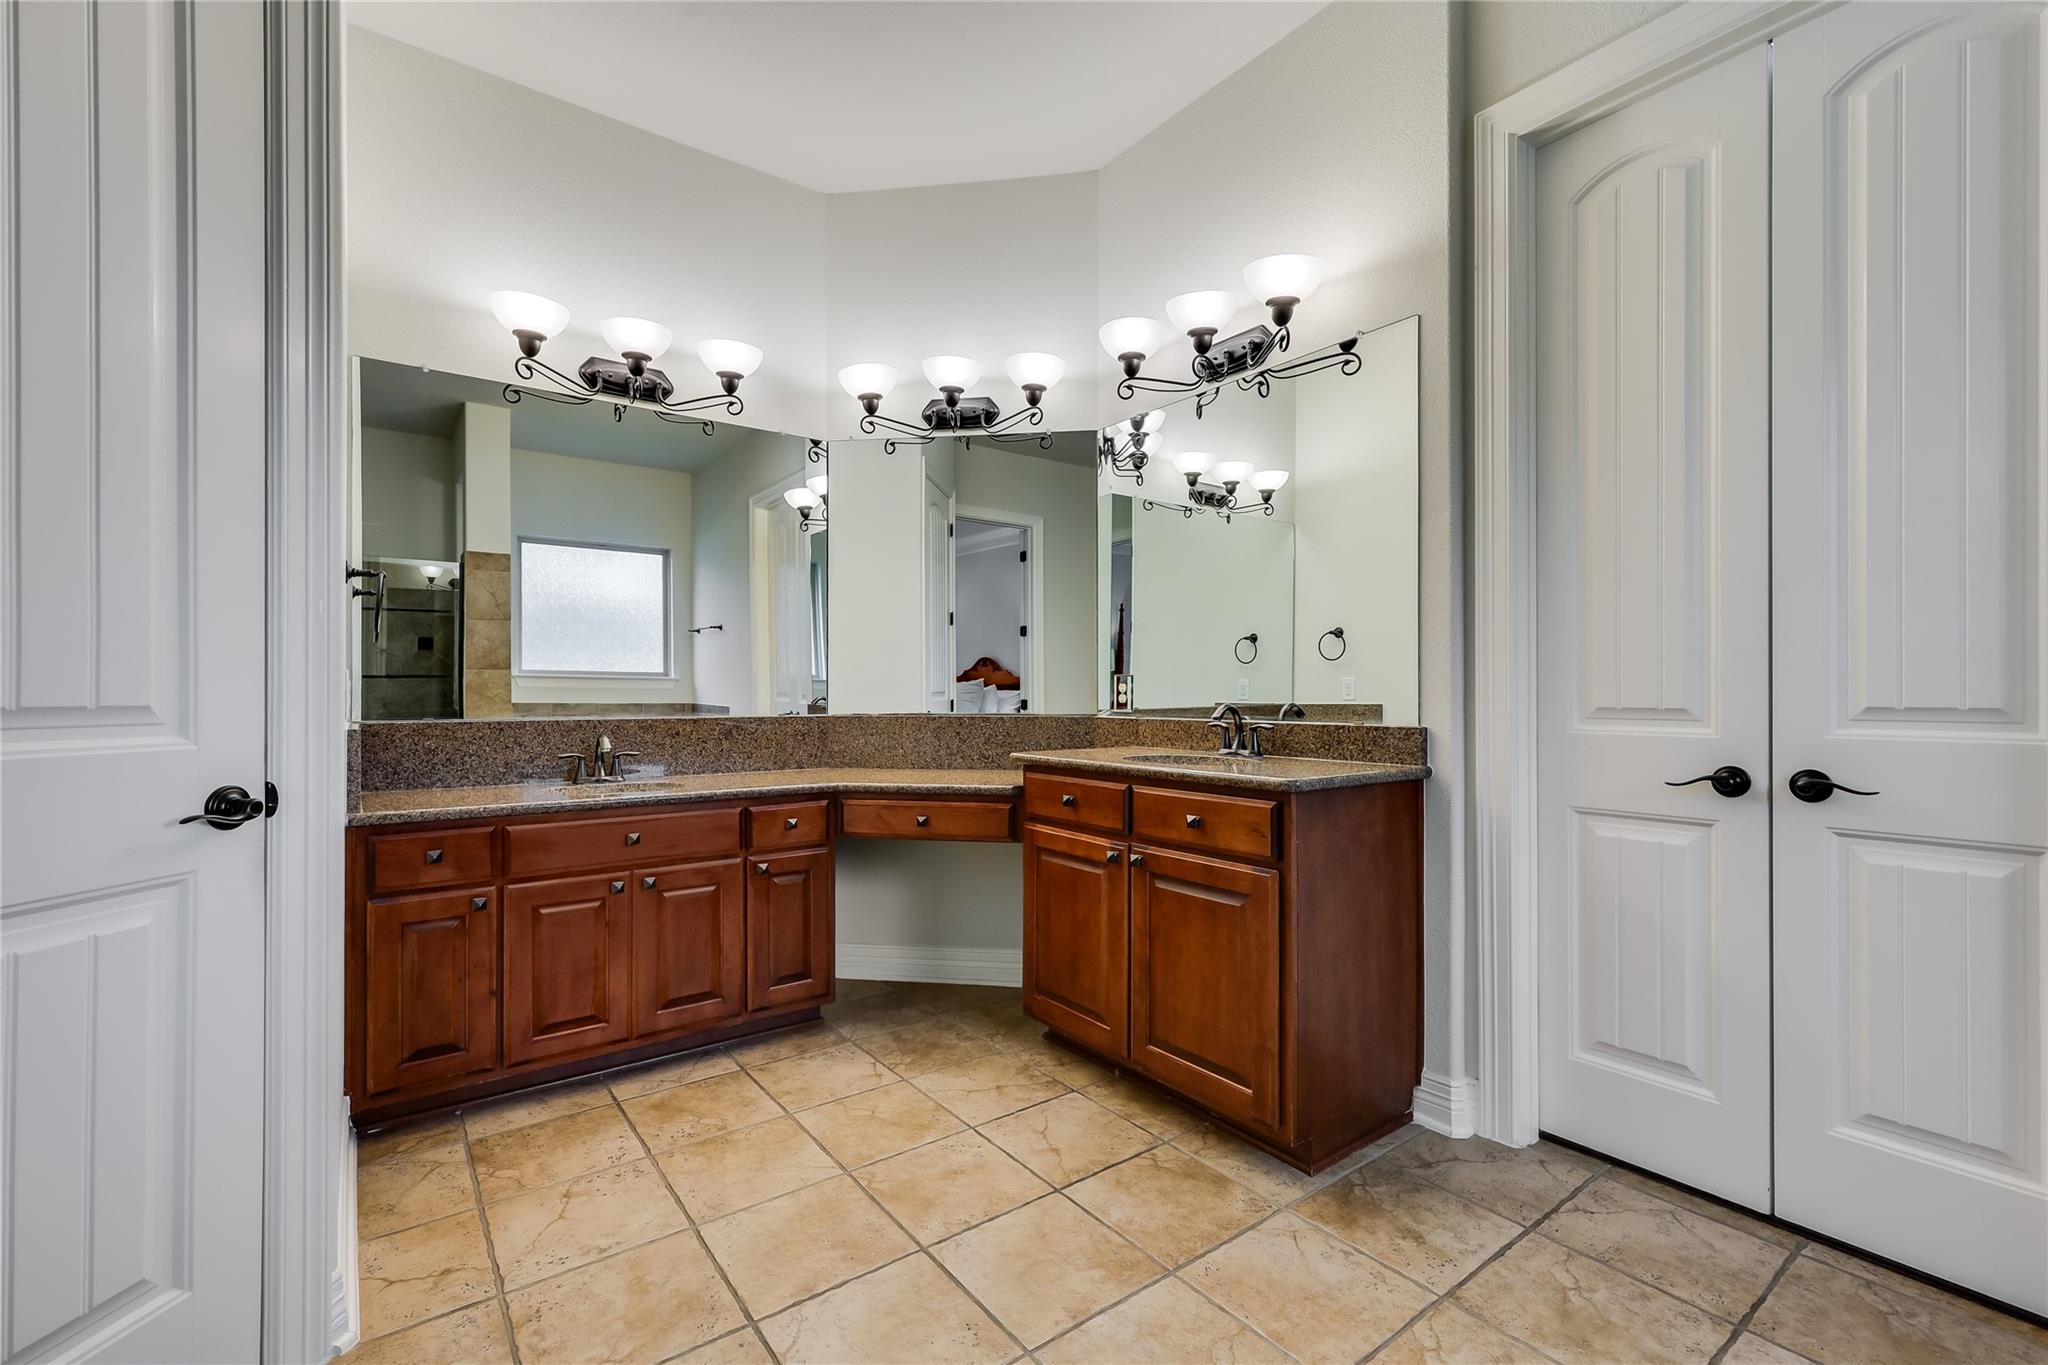
Other Interior Features Ceiling Fan(s), High Ceilings, Quartz Counters, Double Vanity, Kitchen Island, Multiple Dining Areas, Multiple Living Areas, Open Floorplan, Pantry, Primary Bedroom on Main, Walk-In Closet(s)
Area & Lot
Lot Area 0.38 Acres
Living area 3,823 Sq.Ft.
MLS® ID 4065194
Year Built 2008
School District Round Rock ISD
High School Round Rock
Middle School Cedar Valley
Elementary School Patsy Sommer
Water Frontage None
View Description None
Type Residential
Status For Sale
Exterior
Stories 2
Pool In Ground
Air conditioning Central Air
Heat type Central
Disability Features None
Water Source Public
Garage Space 3.0
Sewer Private Sewer
Other Exterior Features Electric Car Plug-in, Gas Grill, Outdoor Grill
Parking Attached, Door-Multi, Garage, Garage Door Opener, Garage Faces Front
Lot Features Corner Lot, Sprinkler - Automatic, Trees-Medium (20 Ft - 40 Ft)
Roof Shingle
Utilities Electricity Connected, Natural Gas Connected, Sewer Connected, Water Connected
Finance
Sales Price $1,195,000
HOA Fees $60 monthly
Real Estate Tax $19,758 yearly
image

Schedule a Showing

I would love to show you this beautiful property. Please select your preferred date and time below. I'll be in touch shortly to confirm your appointment.

Schedule a Showing

I would love to show you this beautiful property. Please select your preferred date and time below. I'll be in touch shortly to confirm your appointment.
Thank you for your interest in 401 Bluff View RD, Cedar Park, TX 78613. We are reviewing your request and will be in touch shortly!

Mortgage Calculator

Estimate your monthly mortgage payment, including the principal and interest, property taxes, and HOA. Adjust the values to generate a more accurate rate.
All estimates are provided for informational purposes only. Actual amounts may vary.
$0,000 Your Payment 20 15 65
$0,000 Your Payment

Work With Bernardo

Bernardo has great capacity to understand and deliver on the requests of his clients needs, and works relentlessly to ensure that every detail of every transaction is executed efficiently and professionally.