Leave a Message

Thank you for your message. We will be in touch with you shortly.

3111 Stanwood DR
3111 Stanwood DR
3111 Stanwood DR
3111 Stanwood DR
3111 Stanwood DR
3111 Stanwood DR
3111 Stanwood DR
3111 Stanwood DR
3111 Stanwood DR
3111 Stanwood DR
3111 Stanwood DR
3111 Stanwood DR
3111 Stanwood DR
3111 Stanwood DR
3111 Stanwood DR
3111 Stanwood DR
3111 Stanwood DR
3111 Stanwood DR
3111 Stanwood DR
3111 Stanwood DR
3111 Stanwood DR
3111 Stanwood DR
3111 Stanwood DR
3111 Stanwood DR
3111 Stanwood DR
3111 Stanwood DR
3111 Stanwood DR
3111 Stanwood DR
3111 Stanwood DR
3111 Stanwood DR
3111 Stanwood DR
3111 Stanwood DR
3111 Stanwood DR
VIEW PHOTOS
Courtesy of Urbanspace, Will Henderson Listing Contact: (512) 457-8884 
$615,000

3111 Stanwood DR

3 Beds 2 Baths 1,461 Sq.Ft. 10,519.74 Sq.Ft.

Description

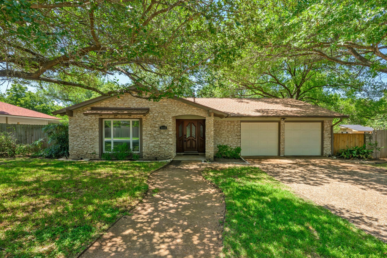
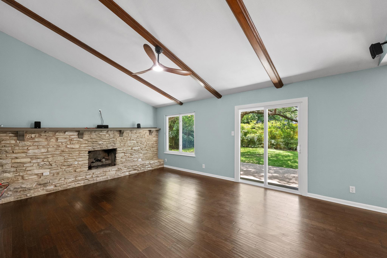
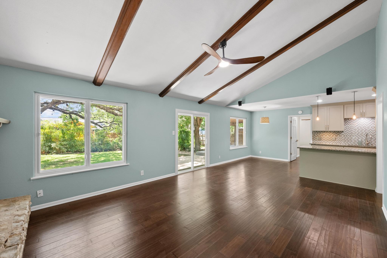
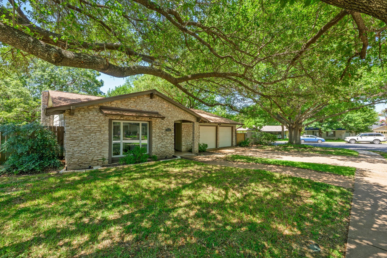
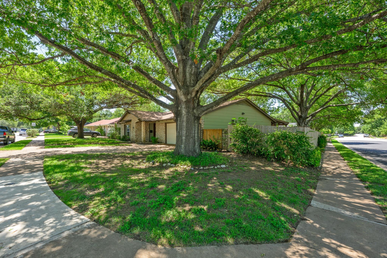
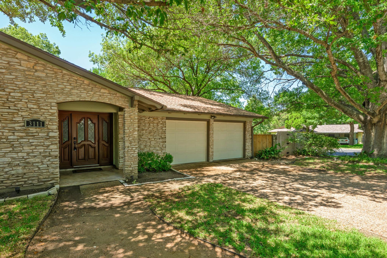
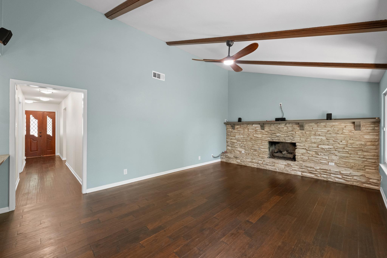
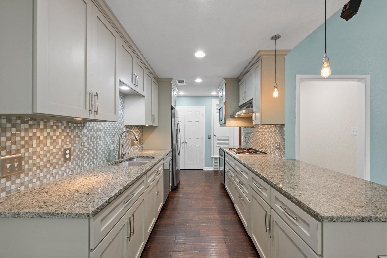
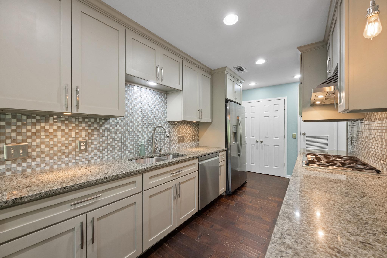
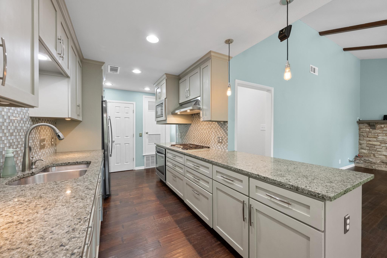
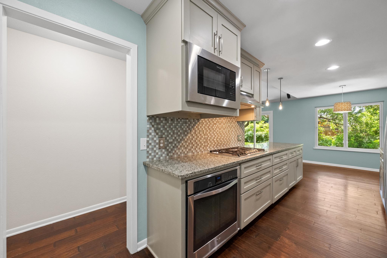
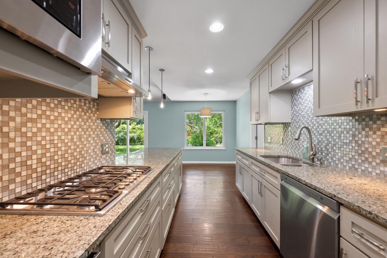
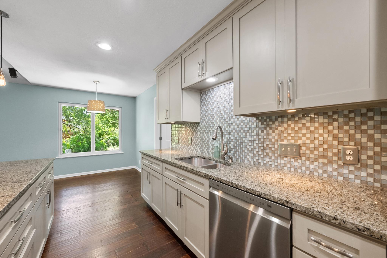
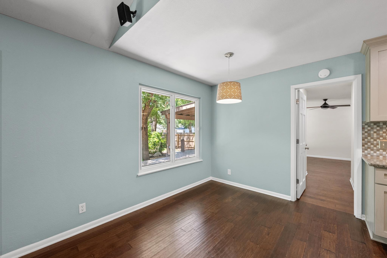
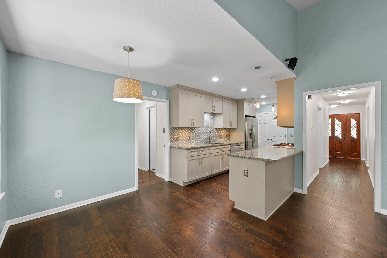
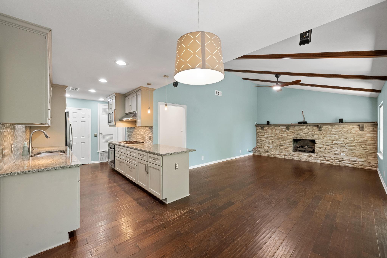
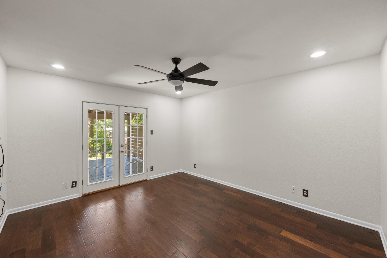
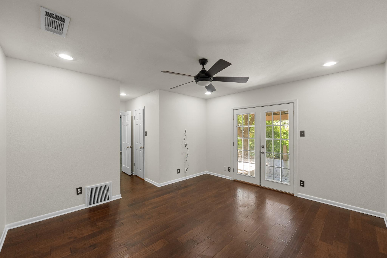
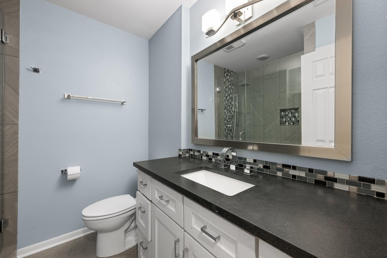
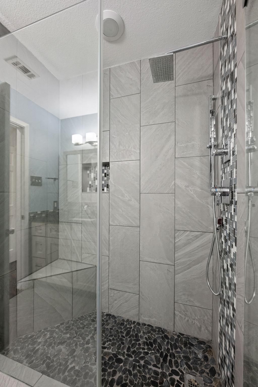
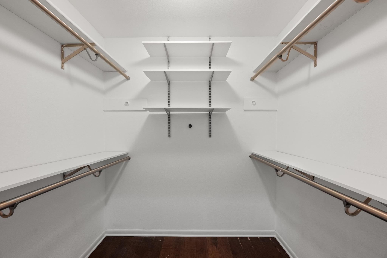
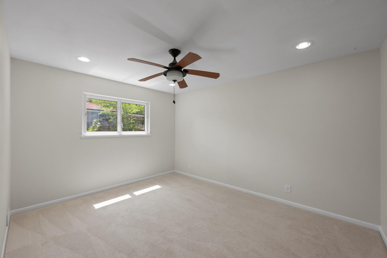
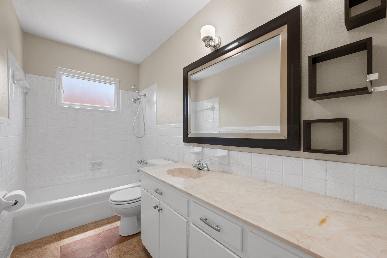
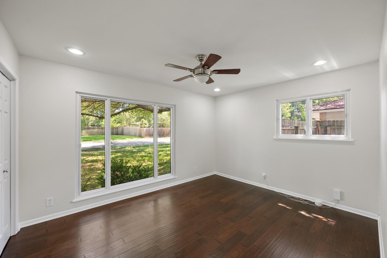
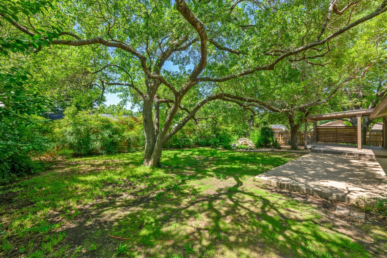
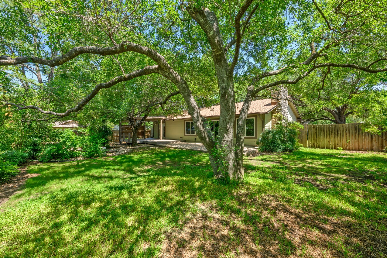
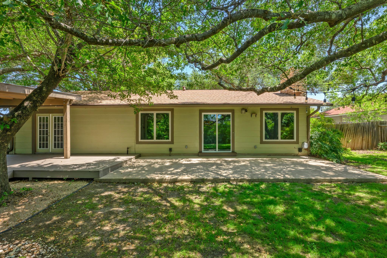
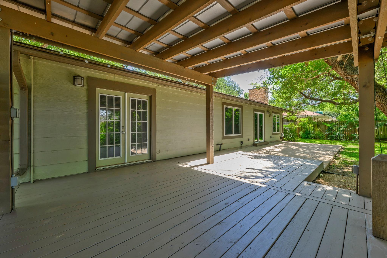
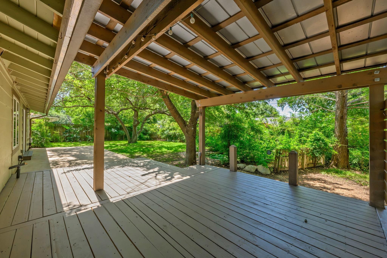
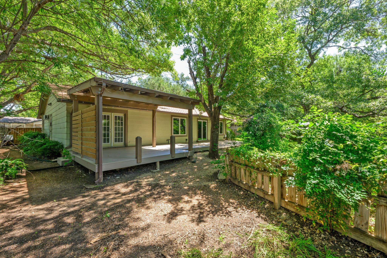
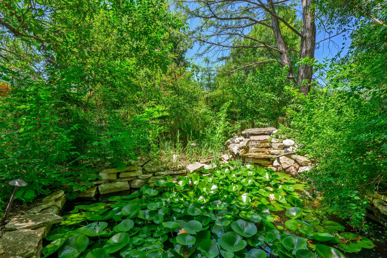
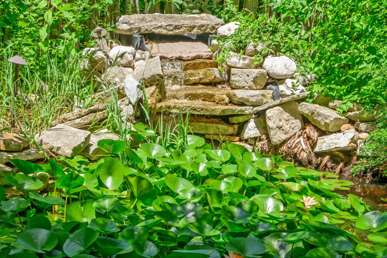
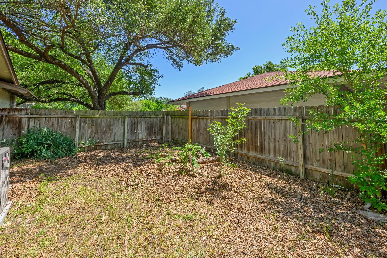
Incredible Allandale North opportunity on a spacious corner lot shaded by mature trees! This 3-bed, 2-bath home stuns with an inviting layout and many big ticket updates including a new roof (2026), AC (2024), fence (2024), fridge (2022), and dishwasher (2021). Living room features large windows, vaulted ceilings, a new sliding door, and a large limestone fireplace that combined, provide a cozy yet light-filled feel. The primary suite includes its own en-suite bath, walk-in closet, and French doors opening directly to a covered deck. New carpet in secondary bedroom, new paint throughout the house. Both secondary and tertiary bedrooms have two closets each for plenty of storage. Enjoy indoor-outdoor living as the kitchen and living room look out to a true backyard oasis, complete with massive trees, a concrete patio, a covered wood deck, multiple side yards (with room for a garden!), and a tranquil pond with lily pads and a waterfall. Very convenient location, with easy access to Mopac and Hwy 183, minutes from Burnet Road, The Domain, Anderson Lane, and a quick connection to the Shoal Creek Bike Trail

Share Property

Location

3111 Stanwood DR, Austin, TX 78757

Status

Pending

Property Amenities

Interior
Fireplace Stone, Wood Burning
Appliances Built-In Gas Oven, Dishwasher, Gas Cooktop, Microwave, Refrigerator
Flooring Carpet, Tile, Wood
Total Bedrooms: 3
Full Bathrooms: 2
Other Interior Features Vaulted Ceiling(s), Stone Counters, Electric Dryer Hookup, Entrance Foyer, Pantry, Primary Bedroom on Main, Washer Hookup, Wired for Sound
Area & Lot
Lot Area 10,519.74 Sq.Ft.
Living area 1,461 Sq.Ft.
MLS® ID 6220253
Year Built 1968
School District Austin ISD
High School Anderson
Middle School Burnet (Austin ISD)
Elementary School Pillow
Water Frontage None
View Description See Remarks
Type Residential
Status Pending
Exterior
Stories 1
Pool None
Air conditioning Central Air
Heat type Central
Disability Features None
Water Source Public
Garage Space 2.0
Sewer Public Sewer
Other Exterior Features Private Yard
Parking Garage, Off Site
Lot Features Corner Lot, Level, Trees-Large (Over 40 Ft), Many Trees
Roof Shingle
Utilities Electricity Available, Sewer Available, Water Available
Finance
Sales Price $615,000
Real Estate Tax $12,697 yearly
image

Schedule a Showing

I would love to show you this beautiful property. Please select your preferred date and time below. I'll be in touch shortly to confirm your appointment.

Schedule a Showing

I would love to show you this beautiful property. Please select your preferred date and time below. I'll be in touch shortly to confirm your appointment.
Thank you for your interest in 3111 Stanwood DR, Austin, TX 78757. We are reviewing your request and will be in touch shortly!

Mortgage Calculator

Estimate your monthly mortgage payment, including the principal and interest, property taxes, and HOA. Adjust the values to generate a more accurate rate.
All estimates are provided for informational purposes only. Actual amounts may vary.
$0,000 Your Payment 20 15 65
$0,000 Your Payment

Work With Bernardo

Bernardo has great capacity to understand and deliver on the requests of his clients needs, and works relentlessly to ensure that every detail of every transaction is executed efficiently and professionally.